Skip main navigation
Sold for $240,000
  • $240,000

    209 Daniel Drive, Goldsboro, NC 27534

    3beds
    1,774sqft
    Single Family Residence
    Built in 1975
    0.46 Acres Lot
    $260,900 Zestimate®
    $135/sqft
    $1,799 Estimated rent

    Home value

    $260,900

    $248,000 - $274,000

    $1,799/mo

    Zestimate® history
    Loading
    Loading...

    Owner options

    List your home for rent

    $1,799/mo

    Rent Zestimate®

    Find your next renter with Zillow Rental Manager. Plus, with online applications, you can quickly screen prospective tenants – for free.

    Learn more

    $1,799/mo

    Rent Zestimate®

    Refinance and save

    $1,543/mo

    Est. payment

    Refinancing to a lower rate could help reduce your monthly payments and save thousands over the life of the loan.

    See today's rates

    $1,543/mo

    Est. payment

    Explore your selling options

    Work with a Zillow partner agent

    Leverage their expertise and Zillow's premium Showcase listings to get your home seen by more buyers.

    Get started

    List with your own agent

    Get your home in front of millions of buyers by listing it on Zillow.

    Learn how to do it

    Sell it yourself

    Take full control of how buyers see your home on Zillow by listing For Sale by Owner (FSBO).

    List your home

    What's special

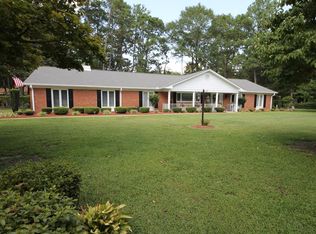
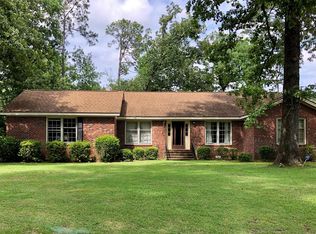
    FANTASTIC CHANCE to make this your new dream home! This property has had several major upgrades in the past few years. HVAC (2024), roof (2012), kitchen remodel with granite (2012), new appliances (2012), windows (2012), and microwave (2016) just to name a few. It features 3 bedrooms, 2 full baths of ranch style living. You can entertain in your huge fenced rear yard, under the screened in rear patio, or on the expansive covered front porch. Seller is also offering a $5000 concession with an acceptable offer. This price on a property in this neighborhood simply will not last. Schedule a viewing for your next home today!

    Zillow last checked:

    Listing updated:

    Listed by:

    Homer Tyre 252-758-4663,

    Tyre Realty Group Inc.,

    Chris Peele 252-814-5029,

    Tyre Realty Group Inc.

    Bought with:

    Christopher Moon, 323339

    Legacy Builder, LLC

    Source: Hive MLS,MLS#: 100446297MLS LogoOriginating MLS: Coastal Plains Association of Realtors

    Facts & features

    Interior

    Bedrooms & bathrooms
    • Bedrooms: 3
    • Bathrooms: 2
    • Full bathrooms: 2
    Rooms
    • Room types: Master Bedroom, Bedroom 2, Bedroom 3, Living Room, Dining Room, Kitchen, Laundry, Bathroom 1, Bathroom 2
    Primary bedroom
    • Level: First
    Bedroom 2
    • Level: First
    Bedroom 3
    • Level: First
    Bathroom 1
    • Level: First
    Bathroom 2
    • Level: First
    Dining room
    • Level: First
    Kitchen
    • Level: First
    Laundry
    • Level: First
    Living room
    • Level: First
    Heating
    • Gas Pack
    Cooling
    • Central Air
    Appliances
    • Included: Electric Oven, Built-In Microwave, Dishwasher
    • Laundry: Laundry Room
    Features
    • Master Downstairs, Walk-in Closet(s), Entrance Foyer, Ceiling Fan(s), Pantry, Gas Log, Walk-In Closet(s)
    • Flooring: Carpet, Vinyl
    • Doors: Thermal Doors, Storm Door(s)
    • Windows: Skylight(s), Thermal Windows
    • Basement: None
    • Attic: Partially Floored,Pull Down Stairs
    • Has fireplace: Yes
    • Fireplace features: Gas Log
    Interior area
    • Total structure area: 1,774
    • Total interior livable area: 1,774 sqft

    Property

    Parking
    • Total spaces: 2
    • Parking features: Off Street, On Site, Paved
    Features
    • Levels: One
    • Stories: 1
    • Patio & porch: Covered, Patio, Porch, Screened
    • Exterior features: Irrigation System, Storm Doors, Thermal Doors
    • Fencing: Partial
    Lot
    • Size: 0.46 Acres
    • Dimensions: .46
    Details
    • Parcel number: 06d07009a01088
    • Zoning: Res.
    • Special conditions: Standard

    Construction

    Type & style
    • Home type: SingleFamily
    • Property subtype: Single Family Residence
    Materials
    • Brick
    • Foundation: Crawl Space
    • Roof: Shingle
    Condition
    • New construction: No
    • Year built: 1975

    Utilities & green energy

    • Sewer: Public Sewer
    • Water: Public
    • Utilities for property: Sewer Available, Water Available

    Community & HOA

    Community
    • Security: Security Lights, Smoke Detector(s)
    • Subdivision: Mimosa Park
    HOA
    • Has HOA: No
    Location
    • Region: Goldsboro

    Financial & listing details

    • Price per square foot: $135/sqft
    • Tax assessed value: $155,990
    • Annual tax amount: $2,296
    • Date on market: 9/9/2025
    • Cumulative days on market: 38 days
    • Listing agreement: Exclusive Right To Sell
    • Listing terms: Cash,Conventional,FHA,USDA Loan,VA Loan
    • Road surface type: Paved

    Price history

    DateEventPrice
    8/12/2024Sold$240,000$135/sqft
    Source: Hive MLS #100446297 Report a problem
    6/29/2024Contingent$240,000$135/sqft
    Source: Hive MLS #100446297 Report a problem
    6/12/2024Listed for sale$240,000+54.9%$135/sqft
    Source: Hive MLS #100446297 Report a problem
    10/5/2018Sold$154,900$87/sqft
    Source: Hive MLS #71690 Report a problem
    9/12/2018Pending sale$154,900$87/sqft
    Source: Keller Williams Realty Platinum #69851 Report a problem
    7/13/2018Listed for sale$154,900$87/sqft
    Source: Keller William Realty Platinum-Garner/Clayton #69851 Report a problem

    Public tax history

    YearProperty taxesTax assessment
    2025$3,207 +29.1%$243,700 +56.2%
    2024$2,484 +8.1%$155,990
    2023$2,297 +3.5%$155,990
    2022$2,219 +19.6%$155,990
    2021$1,855 -9.5%$155,990
    2020$2,049 $155,990
    2019$2,049 $155,990 +10.5%
    2018$2,049 $141,220
    2017-- $141,220
    2016$1,855 -0.1%$141,220
    2015$1,857 -0.1%$141,220
    2014$1,859 $141,220
    2013-- $141,220
    2011-- $141,220
    2007-- --
    2005-- --
    2004-- --
    2003-- --
    2002-- --
    2001-- --
    2000-- --
    Find assessor info on the county website

    Neighborhood: 27534

    Nearby schools

    GreatSchools rating
    Schools provided by the listing agent
    • Elementary: Tommy's Road
    • Middle: Eastern Wayne

    Source: Hive MLS. This data may not be complete. We recommend contacting the local school district to confirm school assignments for this home.

    Get pre-qualified for a loan
    At Zillow Home Loans, we can pre-qualify you in as little as 5 minutes with no impact to your credit score.

    An equal housing lender. NMLS #10287.