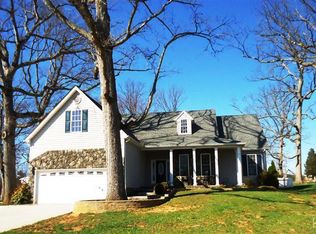
Absolutely Adorable... from the moment you see this Charming Front porch. This home has great curb appeal with lots of soaring rooflines and dormers. Located in the most desirable Brookville school district. Great room with soaring vaulted ceilings, gas fireplace, and beautiful hardwoods. Lots of natural light. Main level master suite with walk in closet, tile shower, double vanities and heated tile floors. Kitchen has gas range, second wall oven and stainless appliances. The kitchen is open to the dining area with glass door to deck that overlook the fenced backyard. Upper level has 3 bedrooms and a hall bath. Wall in floored attic for extra storage. Full walk out unfinished basement with double doors that is great for storage and future expansion. Lots of extras include stamped colored concrete front walk and front porch, post light,5 year old roof, gas tankless hot water heater central vac, and 500 gal buried propane tank. Down the street is the neighborhood playground.
For sale
$399,900
209 Davids Way, Evington, VA 24550
4beds
1,806sqft
Single Family Residence
Built in 2007
-- sqft lot
$-- Zestimate®
$221/sqft
$17/mo HOA
What's special
Gas fireplaceMain level master suiteGreat curb appealTile showerLots of natural lightSoaring rooflines and dormersPost light
- 15 days |
- 882 |
- 76 |
Zillow last checked:
Listing updated:
Listed by:
Jane Blickenstaff 434-660-3773 jane@janeblickenstaff.net,
Blickenstaff & Company, Realto 434-384-8000
Source: LMLS,MLS#: 368467 Originating MLS: Lynchburg Board of Realtors
Originating MLS: Lynchburg Board of RealtorsFacts & features
Interior
Bedrooms & bathrooms
- Bedrooms: 4
- Bathrooms: 3
- Full bathrooms: 2
- 1/2 bathrooms: 1
Primary bedroom
- Level: First
- Area: 182
- Dimensions: 14 x 13
Bedroom
- Dimensions: 0 x 0
Bedroom 2
- Level: Second
- Area: 165
- Dimensions: 15 x 11
Bedroom 3
- Level: Second
- Area: 150
- Dimensions: 15 x 10
Bedroom 4
- Level: Second
- Area: 150
- Dimensions: 15 x 10
Bedroom 5
- Area: 0
- Dimensions: 0 x 0
Dining room
- Level: First
- Area: 110
- Dimensions: 11 x 10
Family room
- Area: 0
- Dimensions: 0 x 0
Great room
- Level: First
- Area: 300
- Dimensions: 20 x 15
Kitchen
- Level: First
- Area: 132
- Dimensions: 12 x 11
Living room
- Area: 0
- Dimensions: 0 x 0
Office
- Area: 0
- Dimensions: 0 x 0
Heating
- Heat Pump, Two-Zone
Cooling
- Heat Pump, Two-Zone
Appliances
- Included: Convection Oven, Dishwasher, Microwave, Gas Range, Wall Oven, Gas Water Heater, Tankless Water Heater
- Laundry: Dryer Hookup, Laundry Room, Main Level, Washer Hookup
Features
- Drywall, Soaking Tub, Main Level Bedroom, Main Level Den, Primary Bed w/Bath, Pantry, Tile Bath(s), Vacuum System
- Flooring: Carpet, Ceramic Tile, Hardwood
- Windows: Insulated Windows
- Basement: Exterior Entry,Full,Interior Entry,Walk-Out Access
- Attic: Floored,Walk-In
- Number of fireplaces: 1
- Fireplace features: 1 Fireplace, Gas Log, Great Room, Leased Propane Tank
Interior area
- Total structure area: 1,806
- Total interior livable area: 1,806 sqft
- Finished area above ground: 1,806
- Finished area below ground: 0
Property
Parking
- Parking features: Concrete Drive
- Has uncovered spaces: Yes
Features
- Levels: Two
- Patio & porch: Front Porch
- Fencing: Fenced
Lot
- Features: Landscaped, Undergrnd Utilities
Details
- Parcel number: 0010036219
Construction
Type & style
- Home type: SingleFamily
- Property subtype: Single Family Residence
Materials
- Stone, Vinyl Siding
- Roof: Shingle
Condition
- Year built: 2007
Utilities & green energy
- Electric: AEP/Appalachian Powr
- Sewer: County
- Water: County
Community & HOA
Community
- Subdivision: Leesville Estates
HOA
- Has HOA: Yes
- Amenities included: Playground
- Services included: Neighborhood Lights
- HOA fee: $200 annually
Location
- Region: Evington
Financial & listing details
- Price per square foot: $221/sqft
- Tax assessed value: $350,700
- Annual tax amount: $1,578
- Date on market: 8/6/2026
- Cumulative days on market: 16 days
Estimated market value
Not available
Estimated sales range
Not available
Not available
Price history
| Date | Event | Price |
|---|---|---|
| 8/6/2026 | Listed for sale | $399,900+53.9%$221/sqft |
Source:  LMLS #368467 Report a problem LMLS #368467 Report a problem | ||
| 10/9/2018 | Sold | $259,900$144/sqft |
Source: LMLS #313988 Report a problem | ||
| 8/27/2018 | Listed for sale | $259,900+23.6%$144/sqft |
Source: Lauren Bell Real Estate, Inc. #313988 Report a problem | ||
| 8/22/2018 | Sold | $210,226-24.9%$116/sqft |
Source: Public Record Report a problem | ||
| 5/1/2017 | Listing removed | $279,900$155/sqft |
Source: Dawson Ford Garbee-Forest #301871 Report a problem | ||
| 2/11/2017 | Price change | $279,900-15.2%$155/sqft |
Source: Dawson Ford Garbee-Forest #301871 Report a problem | ||
| 2/4/2017 | Price change | $329,900+17.9%$183/sqft |
Source: Dawson Ford Garbee-Forest #301871 Report a problem | ||
| 2/2/2017 | Price change | $279,900-15.2%$155/sqft |
Source: Dawson Ford Garbee-Forest #301871 Report a problem | ||
| 1/28/2017 | Price change | $329,900+17.9%$183/sqft |
Source: Dawson Ford Garbee-Forest #301871 Report a problem | ||
| 1/7/2017 | Price change | $279,900-15.2%$155/sqft |
Source: Dawson Ford Garbee-Forest #301871 Report a problem | ||
| 1/4/2017 | Price change | $329,900+17.9%$183/sqft |
Source: Dawson Ford Garbee-Forest #301871 Report a problem | ||
| 11/7/2016 | Price change | $279,900-15.2%$155/sqft |
Source: Dawson Ford Garbee-Forest #301871 Report a problem | ||
| 10/24/2016 | Price change | $329,900+17.9%$183/sqft |
Source: Dawson Ford Garbee-Forest #301871 Report a problem | ||
| 10/21/2016 | Listed for sale | $279,900+7.2%$155/sqft |
Source: Dawson Ford Garbee-Forest #301871 Report a problem | ||
| 10/6/2014 | Sold | $261,000-3.3%$145/sqft |
Source: LMLS #285998 Report a problem | ||
| 7/11/2014 | Price change | $269,900-3.6%$149/sqft |
Source: RE/MAX 1st Olympic Report a problem | ||
| 4/21/2014 | Price change | $279,900+3.7%$155/sqft |
Source: Owner Report a problem | ||
| 4/11/2014 | Listed for sale | $269,900$149/sqft |
Source: Owner Report a problem | ||
Public tax history
| Year | Property taxes | Tax assessment |
|---|---|---|
| 2024 | $1,578 | $350,700 |
| 2023 | $1,578 +15% | $350,700 +32.8% |
| 2022 | $1,373 | $264,000 |
| 2021 | $1,373 | -- |
| 2020 | -- | -- |
| 2019 | $1,350 | $264,000 +1.7% |
| 2018 | $1,350 | $259,700 |
| 2017 | -- | $259,700 |
| 2016 | -- | $259,700 |
| 2015 | -- | $259,700 +5.4% |
| 2014 | -- | $246,500 |
| 2013 | -- | $246,500 |
| 2012 | -- | $246,500 |
| 2011 | -- | $246,500 -3.7% |
| 2010 | -- | $256,000 |
| 2009 | -- | $256,000 +611.1% |
| 2008 | -- | $36,000 |
| 2007 | -- | $36,000 |
| 2006 | -- | -- |
Find assessor info on the county website
Monthly payment
Est. payment
Payment breakdown
Explore the cost of this home by adjusting the details. Changes won't be saved.Climate risks
Neighborhood: 24550
Nearby schools
GreatSchools rating
- 7/10Leesville Road Elementary SchoolGrades: PK-5Distance: 1.9 mi
- 5/10Brookville Middle SchoolGrades: 6-8Distance: 2.8 mi
- 6/10Brookville High SchoolGrades: 9-12Distance: 2.8 mi
- $474,1004 bd4 ba3.1k sqft227 Davids Way, Evington, VA 24550Off Market

- $401,2004 bd2 ba1.7k sqft193 Davids Way, Evington, VA 24550Off Market
- $474,2004 bd-- ba2.3k sqft72 Traverse Dr, Evington, VA 24550Off Market
- $468,3004 bd2 ba2.3k sqft72 Traverse Dr LOT 68, Evington, VA 24550Off Market
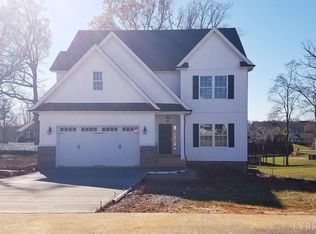
- $378,1004 bd3 ba2.1k sqft64 Traverse Dr LOT 64, Evington, VA 24550Off Market
- $455,9004 bd-- ba2.2k sqft102 Traverse Dr, Evington, VA 24550Off Market
- $377,1004 bd3 ba2.1k sqft102 Traverse, Evington, VA 24550Off Market
- $364,6003 bd-- ba1.7k sqft210 Davids Way, Evington, VA 24550Off Market
A local agent can set up tours, give advice and negotiate with sellers.
A local lender can help you make sure your offer is ready when you are.
Similar homes
- $359,9004 bd3 ba1.9k sqft11 Crystal Ln, Evington, VA 24550For Sale
 MLS ID #368607, Joshua David Redmond, Mark A. Dalton & Co., Inc.. LMLS
 - $414,9004 bd4 ba2.5k sqft191 Goldfinch Dr, Lynchburg, VA 24502For Sale
 MLS ID #368653, Tracy Ellett, Keller Williams. LMLS
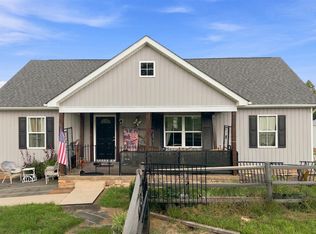
 - $417,0003 bd3 ba1.5k sqft1392 Tucker Ter, Evington, VA 24550For Sale
 MLS ID #368454, Shane Timberlake, Karl Miller Realty LLC. LMLS
 - $379,0004 bd3 ba2.2k sqft109 Kenbridge Pl, Lynchburg, VA 24502For Sale
 MLS ID #368519, Carter Ancona, Keller Williams. LMLS
 - $345,0003 bd2 ba2.3k sqft112 Valleywood Dr, Forest, VA 24551For SaleMLS ID #368721, William Matthew Barrett IV, Elite Realty. LMLS
- $389,9004 bd3 ba2.6k sqft1600 Cottontown Rd, Forest, VA 24551For SaleMLS ID #368539, Luther Maddy, Elite Realty. LMLS
- $389,9003 bd3 ba1.9k sqft1614 Silver Creek Dr, Lynchburg, VA 24503For SaleMLS ID #368545, Anne Thompson, Realty ONE Group Leading Edge. LMLS
- $369,9003 bd3 ba2k sqft662 Addie Way, Lynchburg, VA 24501For SaleMLS ID #368296, Addison Brafford, Elite Realty. LMLS
- $397,5004 bd2 ba1.4k sqft108 Piccadilly Ct, Goode, VA 24556For SaleMLS ID #366866, Amanda Marie Whorley, Wainwright & Co., Realtors. LMLS
- $425,0003 bd3 ba2.3k sqft1665 Bellevue Rd, Forest, VA 24551For SaleMLS ID #368460, Jennifer Pardee, MKB, REALTORS. LMLS
- $309,9004 bd3 ba2.3k sqft7128 Meadowbrook Rd, Lynchburg, VA 24502For SaleMLS ID #368726, Zachary A Willis, Keller Williams. LMLS
- $489,9004 bd3 ba2.4k sqft509 Wyndhurst Dr, Lynchburg, VA 24502For Sale By Owner
- $414,9004 bd3 ba2k sqft104 Wyndpark Cir, Lynchburg, VA 24502For SaleMLS ID #366935, Norman S. Domingo, XRealty.net LLC. LMLS
- $354,9003 bd3 ba2k sqft135 Cheyenne Dr, Lynchburg, VA 24502For SaleMLS ID #368366, Heather Watson, Keller Williams. LMLS
- $364,9003 bd3 ba2k sqft1191 Rainbow Forest Dr, Lynchburg, VA 24502For SaleMLS ID #366695, Susan Smith, NextHome TwoFourFive. LMLS
- $414,9003 bd3 ba2.1k sqft1650 Cottontown Rd, Forest, VA 24551For SaleMLS ID #366974, Nadine Blakely, Re/Max 1st Olympic. LMLS
- $385,9003 bd2 ba1.3k sqft1098 Saint Paul Church Cir, Forest, VA 24551For SaleMLS ID #365224, Betty Burch, John Stewart Walker, Inc. LMLS
- $345,0003 bd3 ba1.6k sqft203 Fox Creek Dr, Goode, VA 24556For SaleMLS ID #368549, Chris Johnson, Long & Foster-Forest. LMLS
- $364,9954 bd3 ba2.5k sqft205 Robin Dr, Lynchburg, VA 24502For SaleMLS ID #365678, Sarah Rauf, Stacey Angel Real Estate LLC. LMLS
- $312,5003 bd4 ba1.8k sqft125 Willard Way, Lynchburg, VA 24502For SaleMLS ID #368213, Tracy Ellett, Keller Williams. LMLS
