Skip main navigation
Sold
  • Price Unknown

    209 Dawn Ave, Belton, MO 64012

    3beds
    2,216sqft
    Single Family Residence
    Built in 1991
    10,498 Square Feet Lot
    $310,100 Zestimate®
    $--/sqft
    $2,432 Estimated rent

    Home value

    $310,100

    $282,000 - $338,000

    $2,432/mo

    Zestimate® history
    Loading
    Loading...

    Owner options

    List your home for rent

    $2,432/mo

    Rent Zestimate®

    Find your next renter with Zillow Rental Manager. Plus, with online applications, you can quickly screen prospective tenants – for free.

    Learn more

    $2,432/mo

    Rent Zestimate®

    Refinance and save

    Refinancing to a lower rate could help reduce your monthly payments and save thousands over the life of the loan.

    See today's rates

    Explore your selling options

    Work with a Zillow partner agent

    Leverage their expertise and Zillow's premium Showcase listings to get your home seen by more buyers.

    Get started

    List with your own agent

    Get your home in front of millions of buyers by listing it on Zillow.

    Learn how to do it

    Sell it yourself

    Take full control of how buyers see your home on Zillow by listing For Sale by Owner (FSBO).

    List your home

    What's special

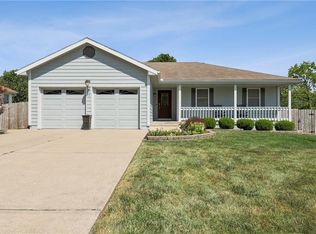
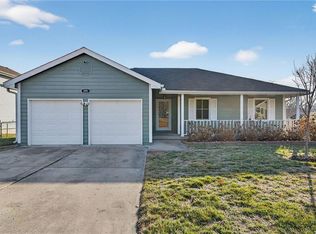
    Welcome home! This move-in ready gem has been thoughtfully refreshed and is ready for its next chapter. Brand new carpet on the main level gives it that fresh, new-home feeling the moment you walk in. With 3 bedrooms and 3 full bathrooms, there's room for everyone — and then some. The main level flows beautifully between spacious gathering areas, perfect for everything from cozy evenings in to hosting friends and family. Updated flooring throughout adds a polished, cohesive feel that ties it all together. Head downstairs and you'll find even more to love. The finished basement opens up a world of possibilities — whether you're dreaming of a guest retreat, a dedicated home office, a hobby room, or the ultimate media setup, the layout makes it easy to make it your own. A non-conforming bedroom and full bathroom round out the lower level, giving you flexibility that truly sets this home apart. For added peace of mind, the seller is including a home warranty through Choice Home Warranty. Situated in a convenient Belton location, you're just minutes from shopping, parks, great dining, and easy commuter routes — everything you need, right at your fingertips. Come see it for yourself!

    Zillow last checked:

    Listing updated:

    Listed by:

    Jordan Heffner 816-721-3625,

    Platinum Realty LLC,

    Kyle Heffner 816-888-0503,

    Platinum Realty LLC

    Bought with:

    Donny Brewer, 2003019313

    Real Broker, LLC-MO

    Source: Heartland MLS as distributed by MLS GRID,MLS#: 2620839MLS Logo

    Facts & features

    Interior

    Bedrooms & bathrooms
    • Bedrooms: 3
    • Bathrooms: 3
    • Full bathrooms: 3
    Primary bedroom
    • Features: Carpet, Ceiling Fan(s)
    • Level: Main
    Bedroom 2
    • Features: Carpet, Ceiling Fan(s)
    • Level: Main
    Bedroom 3
    • Features: Carpet, Ceiling Fan(s)
    • Level: Main
    Primary bathroom
    • Level: Main
    Bathroom 2
    • Level: Main
    Bathroom 3
    • Level: Lower
    Bonus room
    • Features: All Carpet
    • Level: Lower
    Kitchen
    • Features: Natural Stone Floor
    • Level: Main
    Laundry
    • Features: Natural Stone Floor
    • Level: Main
    Living room
    • Features: All Carpet, Ceiling Fan(s)
    • Level: Main
    Recreation room
    • Features: All Carpet
    • Level: Lower
    Heating
    • Natural Gas
    Cooling
    • Electric
    Appliances
    • Included: Dishwasher, Disposal, Dryer, Refrigerator, Washer
    • Laundry: In Kitchen
    Features
    • Ceiling Fan(s), Walk-In Closet(s)
    • Flooring: Carpet, Tile
    • Basement: Finished,Full,Sump Pump
    • Has fireplace: No
    Interior area
    • Total structure area: 2,216
    • Total interior livable area: 2,216 sqft
    • Finished area above ground: 1,216
    • Finished area below ground: 1,000

    Property

    Parking
    • Total spaces: 2
    • Parking features: Built-In, Garage Door Opener, Garage Faces Front
    • Attached garage spaces: 2
    Features
    • Patio & porch: Deck
    • Fencing: Metal,Wood
    Lot
    • Size: 10,498 Square Feet
    • Dimensions: 80' x 130'
    • Features: City Limits, City Lot
    Details
    • Parcel number: 1534118
    • Special conditions: Standard

    Construction

    Type & style
    • Home type: SingleFamily
    • Architectural style: Traditional
    • Property subtype: Single Family Residence
    Materials
    • Vinyl Siding
    • Roof: Composition
    Condition
    • Year built: 1991

    Utilities & green energy

    • Sewer: Public Sewer
    • Water: Public

    Community & HOA

    Community
    • Security: Smoke Detector(s)
    • Subdivision: Mill Creek Estates
    HOA
    • Has HOA: No
    Location
    • Region: Belton

    Financial & listing details

    • Tax assessed value: $170,870
    • Annual tax amount: $2,656
    • Date on market: 5/21/2026
    • Listing terms: Cash,Conventional,FHA,VA Loan
    • Ownership: Private
    • Road surface type: Paved

    Price history

    DateEventPrice
    6/23/2026Sold--
    Source: Heartland MLS as distributed by MLS GRID #2620839 Report a problem
    5/22/2026Pending sale$290,000$131/sqft
    Source: Heartland MLS as distributed by MLS GRID #2620839 Report a problem
    5/21/2026Listed for sale$290,000+75.8%$131/sqft
    Source: Heartland MLS as distributed by MLS GRID #2620839 Report a problem
    10/26/2017Sold--
    Source: Heartland MLS as distributed by MLS GRID #45001_2068801 Report a problem
    9/23/2017Pending sale$165,000$74/sqft
    Source: Veterans Realty #2068801 Report a problem
    9/15/2017Listed for sale$165,000+32%$74/sqft
    Source: Veterans Realty #2068801 Report a problem
    8/27/2015Sold--
    Source: Agent Provided Report a problem
    8/10/2015Pending sale$125,000$56/sqft
    Source: Keller Williams - Overland Park #1948475 Report a problem
    7/14/2015Listed for sale$125,000$56/sqft
    Source: Keller Williams Realty Partner #1948475 Report a problem

    Public tax history

    YearProperty taxesTax assessment
    2025$2,656 +13%$32,460 +13.9%
    2024$2,351 +0.3%$28,510
    2023$2,345 +11.9%$28,510 +12.9%
    2022$2,095 $25,250
    2021$2,095 $25,250 +4.1%
    2020-- $24,250
    2019-- $24,250 +11.3%
    2018$1,765 $21,780
    2017$1,765 +6.2%$21,780 +6.8%
    2016$1,663 $20,400
    2015$1,663 -0.3%$20,400
    2014$1,668 $20,400
    2013$1,668 $20,400 -1.1%
    2011-- $20,630 -1%
    2010-- $20,830
    2009-- $20,830
    Find assessor info on the county website

    Neighborhood: 64012

    Nearby schools

    GreatSchools rating
    Schools provided by the listing agent
    • Elementary: Cambridge
    • Middle: Belton
    • High: Belton

    Source: Heartland MLS as distributed by MLS GRID. This data may not be complete. We recommend contacting the local school district to confirm school assignments for this home.

    Get a cash offer in 3 minutes
    Find out how much your home could sell for in as little as 3 minutes with a no-obligation cash offer.
    Estimated market value
    $310,100
    Get a cash offer in 3 minutes
    Find out how much your home could sell for in as little as 3 minutes with a no-obligation cash offer.
    Estimated market value
    $310,100