Welcome to Deer Run, this inviting condo in the heart of Middletown, NY, where convenience meets comfort. Perfectly situated for commuters, this home offers easy access to major highways, shopping, dining, and transportation, making daily travel a breeze. Enjoy the best of suburban living with a peaceful atmosphere, all while being close to everything you need. Whether you're starting out, downsizing, or looking for a low-maintenance lifestyle, this condo is the perfect blend of accessibility and quiet retreat.
Sold for $329,000
$329,000
209 Deer Ct Drive, Middletown, NY 10940
2beds
1,473sqft
Condominium, Residential
Built in 1991
-- sqft lot
$330,600 Zestimate®
$223/sqft
$2,630 Estimated rent
Home value
$330,600
$301,000 - $364,000
$2,630/mo
Zestimate® history
Owner options
List your home for rent
$2,630/mo
Rent Zestimate®
Find your next renter with Zillow Rental Manager. Plus, with online applications, you can quickly screen prospective tenants – for free.
$2,630/mo
Rent Zestimate®
Refinance and save
$2,745/mo
Est. payment
Refinancing to a lower rate could help reduce your monthly payments and save thousands over the life of the loan.
$2,745/mo
Est. payment
Explore your selling options
Work with a Zillow partner agent
Leverage their expertise and Zillow's premium Showcase listings to get your home seen by more buyers.
Get startedList with your own agent
Get your home in front of millions of buyers by listing it on Zillow.
Learn how to do itSell it yourself
Take full control of how buyers see your home on Zillow by listing For Sale by Owner (FSBO).
List your homeWhat's special
Zillow last checked:
Listing updated:
Listed by:
Beverly Huaman 646-425-9572,
Howard Hanna Rand Realty 845-562-0050
Bought with:
Karleen M Jedziniak, 40JE1051067
Howard Hanna Rand Realty
Source: OneKey® MLS as distributed by MLS GRID,MLS#: 978576
Facts & features
Interior
Bedrooms & bathrooms
- Bedrooms: 2
- Bathrooms: 3
- Full bathrooms: 2
- 1/2 bathrooms: 1
Primary bedroom
- Description: Directly across walking off the stairs is the master bedroom.
- Level: Second
Bedroom 2
- Description: Past the laundry and hallway bathroom leading to the second bedroom.
- Level: Second
Bathroom 2
- Description: Master bedroom ensuite.
- Level: Second
Bathroom 3
- Description: Hallway bathroom.
- Level: Second
Dining room
- Description: As you enter, You'll find the dinning room area to your right.
- Level: First
Kitchen
- Description: Galley Kitchen follows seamlessly off the dinning area.
- Level: First
Laundry
- Level: Second
Living room
- Description: Followed by the living room, that leads to the sliding doors to your patio.
- Level: First
Heating
- Forced Air
Cooling
- Central Air
Appliances
- Included: Dishwasher, Dryer, Gas Cooktop, Microwave, Refrigerator, Stainless Steel Appliance(s), Washer
Features
- Ceiling Fan(s), Galley Type Kitchen, Walk-In Closet(s)
- Attic: Scuttle
- Number of fireplaces: 1
- Common walls with other units/homes: 2+ Common Walls
Interior area
- Total structure area: 1,473
- Total interior livable area: 1,473 sqft
Property
Parking
- Total spaces: 1
- Parking features: Assigned
Lot
- Size: 436 Square Feet
Details
- Parcel number: 3309000630000001001.0000056
- Special conditions: None
Construction
Type & style
- Home type: Condo
- Property subtype: Condominium, Residential
- Attached to another structure: Yes
Materials
- Brick, Vinyl Siding
Condition
- Year built: 1991
Utilities & green energy
- Sewer: Public Sewer
- Water: Public
- Utilities for property: Electricity Connected, Natural Gas Connected
Community & HOA
HOA
- Has HOA: Yes
- Amenities included: Clubhouse, Pool, Tennis Court(s)
- Services included: Common Area Maintenance, Maintenance Structure, Snow Removal, Trash, Water
- HOA fee: $461 monthly
- HOA name: Spinnaker
- HOA phone: 845-895-8122
Location
- Region: Middletown
Financial & listing details
- Price per square foot: $223/sqft
- Tax assessed value: $17,475
- Annual tax amount: $4,854
- Date on market: 4/4/2026
- Cumulative days on market: 34 days
- Listing agreement: Exclusive Right To Sell
- Electric utility on property: Yes
Price history
| Date | Event | Price |
|---|---|---|
| 7/8/2026 | Sold | $329,000$223/sqft |
Source:  OneKey® MLS as distributed by MLS GRID #978576 Report a problem OneKey® MLS as distributed by MLS GRID #978576 Report a problem | ||
| 5/8/2026 | Pending sale | $329,000$223/sqft |
Source: OneKey® MLS as distributed by MLS GRID #978576 Report a problem | ||
| 4/4/2026 | Listed for sale | $329,000+115.7%$223/sqft |
Source: OneKey® MLS as distributed by MLS GRID #978576 Report a problem | ||
| 9/25/2014 | Sold | $152,500-36.6%$104/sqft |
Source: Public Record Report a problem | ||
| 10/18/2005 | Sold | $240,500+131.5%$163/sqft |
Source: Public Record Report a problem | ||
| 10/24/2000 | Sold | $103,900$71/sqft |
Source: Public Record Report a problem | ||
Public tax history
| Year | Property taxes | Tax assessment |
|---|---|---|
| 2025 | -- | $17,475 |
| 2024 | -- | $17,475 |
| 2023 | -- | $17,475 |
| 2022 | -- | $17,475 |
| 2021 | -- | $17,475 |
| 2020 | -- | $17,475 |
| 2019 | -- | $17,475 |
| 2018 | -- | $17,475 |
| 2017 | $4,527 | $17,475 |
| 2016 | -- | $17,475 |
| 2015 | -- | $17,475 |
| 2014 | -- | $17,475 |
| 2013 | -- | $17,475 |
| 2012 | -- | $17,475 |
| 2011 | -- | $17,475 |
| 2010 | -- | $17,475 |
| 2009 | -- | $17,475 |
| 2007 | -- | $17,475 |
| 2006 | -- | $17,475 |
| 2005 | -- | $17,475 |
| 2004 | -- | $17,475 |
| 2002 | -- | $17,475 |
| 2001 | -- | $17,475 |
| 2000 | -- | $17,475 |
Find assessor info on the county website
Neighborhood: 10940
Nearby homes
- $307,5002 bd2 ba1.4k sqft195 Deer Court Dr, Middletown, NY 10940Off Market
- $307,6002 bd2 ba1.4k sqft197 Deer Court Dr, Middletown, NY 10940Off Market

- $295,0002 bd3 ba1.4k sqft199 Deer Court Dr, Middletown, NY 10940Sold
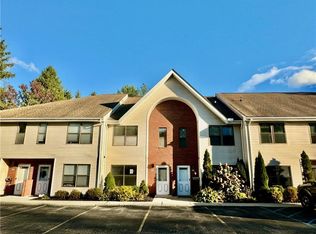
- $302,6002 bd2 ba1.4k sqft201 Deer Court Dr, Middletown, NY 10940Off Market
- $292,9002 bd2 ba1.4k sqft203 Deer Court Dr, Middletown, NY 10940Off Market
- $321,5002 bd2 ba1.4k sqft205 Deer Court Dr, Middletown, NY 10940Off Market
- $316,5002 bd3 ba1.4k sqft207 Deer Court Dr, Middletown, NY 10940Off Market
- $313,7002 bd2 ba1.4k sqft211 Deer Court Dr, Middletown, NY 10940Off Market
Nearby schools
GreatSchools rating
- 3/10Maple Hill Elementary SchoolGrades: PK-5Distance: 1.4 mi
- 3/10Monhagen Middle SchoolGrades: 6-8Distance: 1.6 mi
- 5/10Middletown High SchoolGrades: 9-12Distance: 2.9 mi
Schools provided by the listing agent
- Elementary: Maple Hill Elementary School
- Middle: Monhagen Middle School
- High: Middletown High School
Source: OneKey® MLS as distributed by MLS GRID. This data may not be complete. We recommend contacting the local school district to confirm school assignments for this home.
Get a cash offer in 3 minutes
Find out how much your home could sell for in as little as 3 minutes with a no-obligation cash offer.
Estimated market value
$330,600
Get a cash offer in 3 minutes
Find out how much your home could sell for in as little as 3 minutes with a no-obligation cash offer.
Estimated market value
$330,600
- New York
- Orange County
- Middletown
- 10940
- 209 Deer Ct Drive
Nearby cities
Nearby neighborhoods
Nearby zip codes
Other Middletown Topics
