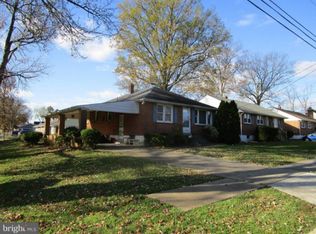
Welcome to 209 Delaware Avenue, a lovingly maintained home filled with timeless charm and endless possibilities. Nestled on a generous lot in the heart of Claymont, this delightful property offers 2 bedrooms, 1 full bathroom, and a spacious upper-level bonus room that provides flexible space for a home office, playroom, guest area, hobby room, or additional living space. From the moment you enter, you’ll appreciate the pride of ownership and care that has gone into preserving this home. The bright living room is filled with natural light, while the charming eat-in kitchen features abundant cabinetry, vintage character, and beautiful wraparound corner windows that create a sunny breakfast nook and inviting dining space. The spacious bonus room upstairs offers incredible versatility, with built-in storage and plenty of room to customize to your needs. Downstairs, the large unfinished walk-out basement provides exceptional storage, workshop space, or the opportunity for future expansion. Throughout the home, you’ll find a unique blend of classic mid-century charm and thoughtful upkeep, creating a warm and welcoming atmosphere that is increasingly hard to find. Outside, the oversized lot offers ample space for gardening, entertaining, recreation, or future improvements. Conveniently located near shopping, dining, major highways, public transportation, and the Claymont Train Station, this well-cared-for home is ready for its next chapter. Whether you’re a first-time buyer, downsizing, or searching for a property with character and room to grow, 209 Delaware Avenue is a rare opportunity to own a home that has been cherished for generations.
Sold for $304,999
$304,999
209 Delaware Ave, Claymont, DE 19703
2beds
1,300sqft
Single Family Residence
Built in 1951
6,534 Square Feet Lot
$306,600 Zestimate®
$235/sqft
$2,140 Estimated rent
Home value
$306,600
$276,000 - $340,000
$2,140/mo
Zestimate® history
Owner options
List your home for rent
$2,140/mo
Rent Zestimate®
Find your next renter with Zillow Rental Manager. Plus, with online applications, you can quickly screen prospective tenants – for free.
$2,140/mo
Rent Zestimate®
Refinance and save
$1,462/mo
Est. payment
Refinancing to a lower rate could help reduce your monthly payments and save thousands over the life of the loan.
$1,462/mo
Est. payment
Explore your selling options
Work with a Zillow partner agent
Leverage their expertise and Zillow's premium Showcase listings to get your home seen by more buyers.
Get startedList with your own agent
Get your home in front of millions of buyers by listing it on Zillow.
Learn how to do itSell it yourself
Take full control of how buyers see your home on Zillow by listing For Sale by Owner (FSBO).
List your homeWhat's special
Spacious upper-level bonus roomLarge unfinished walk-out basementSunny breakfast nookBeautiful wraparound corner windowsInviting dining spaceAbundant cabinetryCharming eat-in kitchen
Zillow last checked:
Listing updated:
Listed by:
Katie Lynch 484-574-4782,
KW Empower
Bought with:
Susan Kauffman, RS0025284
BHHS Fox & Roach-Chadds Ford
Source: Bright MLS,MLS#: DENC2105244
Facts & features
Interior
Bedrooms & bathrooms
- Bedrooms: 2
- Bathrooms: 2
- Full bathrooms: 1
- 1/2 bathrooms: 1
- Main level bathrooms: 1
- Main level bedrooms: 2
Rooms
- Room types: Living Room, Primary Bedroom, Kitchen, Bedroom 1, Loft
Primary bedroom
- Level: Main
- Area: 143 Square Feet
- Dimensions: 11 X 13
Primary bedroom
- Level: Unspecified
Bedroom 1
- Level: Main
- Area: 120 Square Feet
- Dimensions: 10 X 12
Kitchen
- Features: Kitchen - Electric Cooking
- Level: Main
- Area: 144 Square Feet
- Dimensions: 12 X 12
Living room
- Level: Main
- Area: 289 Square Feet
- Dimensions: 17 X 17
Loft
- Features: Built-in Features, Flooring - Laminate Plank, Flooring - Carpet, Lighting - Wall sconces
- Level: Upper
Heating
- Hot Water, Baseboard, Oil
Cooling
- Wall Unit(s), Electric
Appliances
- Included: Cooktop, Self Cleaning Oven, Dishwasher, Electric Water Heater
- Laundry: In Basement
Features
- Eat-in Kitchen
- Flooring: Carpet, Hardwood, Ceramic Tile
- Basement: Full
- Number of fireplaces: 1
Interior area
- Total structure area: 1,300
- Total interior livable area: 1,300 sqft
- Finished area above ground: 1,300
- Finished area below ground: 0
Property
Parking
- Total spaces: 2
- Parking features: Concrete, Driveway
- Uncovered spaces: 2
Accessibility
- Accessibility features: None
Features
- Levels: One and One Half
- Stories: 1.5
- Patio & porch: Porch
- Pool features: None
- Fencing: Other
Lot
- Size: 6,534 Square Feet
- Dimensions: 60.00 x 110.00
Details
- Additional structures: Above Grade, Below Grade
- Parcel number: 06083.00405
- Zoning: NC6.5
- Special conditions: Standard
Construction
Type & style
- Home type: SingleFamily
- Architectural style: Cape Cod
- Property subtype: Single Family Residence
Materials
- Stone
- Foundation: Brick/Mortar, Block
- Roof: Pitched,Shingle
Condition
- Good
- New construction: No
- Year built: 1951
Utilities & green energy
- Electric: Circuit Breakers
- Sewer: Public Sewer
- Water: Public
Community & HOA
Community
- Subdivision: Claymont Addition
HOA
- Has HOA: No
Location
- Region: Claymont
Financial & listing details
- Price per square foot: $235/sqft
- Tax assessed value: $270,700
- Annual tax amount: $2,365
- Date on market: 6/15/2026
- Listing agreement: Exclusive Right To Sell
- Inclusions: Washer, Dryer, Kitchen Refrigerator In As-is Condition With No Added Value
- Ownership: Fee Simple
Price history
| Date | Event | Price |
|---|---|---|
| 8/4/2026 | Sold | $304,999-6.2%$235/sqft |
Source:  Bright MLS #DENC2105244 Report a problem Bright MLS #DENC2105244 Report a problem | ||
| 7/14/2026 | Contingent | $325,000$250/sqft |
Source: Bright MLS #DENC2105244 Report a problem | ||
| 6/15/2026 | Listed for sale | $325,000$250/sqft |
Source: Bright MLS #DENC2105244 Report a problem | ||
Public tax history
| Year | Property taxes | Tax assessment |
|---|---|---|
| 2025 | $1,865 +448.8% | $270,700 +491% |
| 2024 | $340 +9.3% | $45,800 |
| 2023 | $311 -2.2% | $45,800 |
| 2022 | $318 +0% | $45,800 |
| 2021 | $318 0% | $45,800 |
| 2020 | $318 +0.2% | $45,800 |
| 2019 | $317 -79.3% | $45,800 |
| 2017 | $1,530 +0.1% | $45,800 |
| 2016 | $1,528 | $45,800 |
| 2015 | $1,528 +8.6% | $45,800 |
| 2014 | $1,407 | $45,800 |
| 2013 | -- | $45,800 |
| 2012 | -- | $45,800 |
| 2011 | -- | $45,800 |
| 2010 | -- | $45,800 |
| 2009 | -- | $45,800 |
| 2008 | -- | $45,800 |
| 2007 | -- | $45,800 |
| 2006 | -- | $45,800 |
| 2005 | -- | $45,800 |
| 2004 | -- | $45,800 |
| 2003 | -- | $45,800 |
| 2002 | -- | $45,800 |
| 2001 | -- | $45,800 |
Find assessor info on the county website
Neighborhood: 19703
Nearby homes
- $303,4005 bd3 ba1.4k sqft207 Delaware Ave, Claymont, DE 19703Off Market
- $142,500-- bd-- ba-- sqft207 Delaware Ave #A, Claymont, DE 19703Off Market
- $311,0003 bd2 ba1.1k sqft308 Delaware Ave, Claymont, DE 19703Off Market
- $312,7003 bd1 ba1.3k sqft2710 Wilson Ave, Claymont, DE 19703Off Market
- $367,6003 bd2 ba1.8k sqft205 Delaware Ave, Claymont, DE 19703Off Market
- $269,0003 bd1 ba1.1k sqft204 Delaware Ave, Claymont, DE 19703Off Market
- $273,5003 bd1 ba1.1k sqft310 Delaware Ave, Claymont, DE 19703Off Market
- $329,0003 bd2 ba1.3k sqft2708 Wilson Ave, Claymont, DE 19703Sold
Nearby schools
GreatSchools rating
- 9/10Claymont Elementary SchoolGrades: K-5Distance: 0.6 mi
- 6/10Talley Middle SchoolGrades: 6-8,12Distance: 1.7 mi
- 9/10Brandywine High SchoolGrades: 9-12Distance: 2.7 mi
Schools provided by the listing agent
- High: Brandywine
- District: Brandywine
Source: Bright MLS. This data may not be complete. We recommend contacting the local school district to confirm school assignments for this home.
Get a cash offer in 3 minutes
Find out how much your home could sell for in as little as 3 minutes with a no-obligation cash offer.
Estimated market value
$306,600
Get a cash offer in 3 minutes
Find out how much your home could sell for in as little as 3 minutes with a no-obligation cash offer.
Estimated market value
$306,600
- Delaware
- New Castle County
- Claymont
- 19703
- 209 Delaware Ave
