*Click on link for 3D virtual tour of this property* Welcome to 209 Chemin des Dallaire. Set on nearly one acre of landscaped property, this raised bungalow offers the space, privacy, and flexibility you've been looking for. Step inside to a bright open-concept living area filled with natural light, creating an inviting space for everyday living and entertaining. The kitchen features ample cabinetry and a centre island overlooking the dining area, while the spacious living room offers beautiful views of the surrounding countryside. The main level features a generous primary bedroom, a full bathroom, and a versatile room that can serve as a home office or easily be converted into a second bedroom to suit your needs. The partially finished lower level includes a spacious family room, a large bonus room, laundry area, and plenty of storage, offering endless possibilities for a recreation room, hobby space, home gym, or future expansion. Outside, you'll appreciate the nearly one-acre lot, oversized detached garage with its own driveway, baby barn, and plenty of room for gardening, outdoor activities, or simply enjoying the peaceful surroundings. If you've been searching for the perfect balance between rural tranquility and convenient access to Moncton, this property is ready to welcome you. Lot size: 280x155 (approx.)
For sale
C$198,000
209 Des Dallaire Rd, Saint Mary, NB E4S 1S2
1beds
1,082sqft
SingleFamily
Built in ----
4,000 Square Feet Lot
$-- Zestimate®
C$183/sqft
C$-- HOA
What's special
Raised bungalowKitchen features ample cabinetryGenerous primary bedroomLarge bonus roomLaundry areaPlenty of storageNearly one-acre lot
- 7 days |
- 12 |
- 1 |
Zillow last checked:
Listing updated:
Listed by:
Jocelyne LeBlanc, Associate Manager,
RE/MAX Avante Brokerage,
Roger LeBlanc, Agent Manager,
RE/MAX Avante
Source: New Brunswick Real Estate Board,MLS®#: NB144258
Facts & features
Interior
Bedrooms & bathrooms
- Bedrooms: 1
- Bathrooms: 1
- Full bathrooms: 1
Other
- Level: Main
Other
- Level: Main
Bonus room
- Level: Lower
Dining room
- Level: Main
Kitchen
- Level: Main
Laundry
- Level: Lower
Living room
- Level: Main
Mud room
- Level: Main
Office
- Level: Main
Rec room
- Level: Lower
Heating
- Baseboard, Electric, Wood Stove
Cooling
- Electric
Appliances
- Laundry: Inside
Features
- Flooring: Ceramic Tile, Laminate
- Basement: Partially Finished
- Has fireplace: No
Interior area
- Total structure area: 1,082
- Total interior livable area: 1,082 sqft
- Finished area above ground: 1,082
Video & virtual tour
Property
Parking
- Parking features: Gravel, Width - Double, Garage
- Garage spaces: 32
- Uncovered spaces: 2
- Details: Garage Size(32"10x23"1)
Features
- Levels: One
Lot
- Size: 4,000 Square Feet
- Features: Landscaped, Level, 0.5 -0.99 Acres
Details
- Parcel number: 25381856
Construction
Type & style
- Home type: SingleFamily
- Architectural style: Bungalow-Raised
Materials
- Vinyl Siding
- Foundation: Block
- Roof: Asphalt
Utilities & green energy
- Sewer: Septic Tank
- Water: Well
Community & HOA
Location
- Region: Saint Mary
Financial & listing details
- Price per square foot: C$183/sqft
- Annual tax amount: C$1,416
- Date on market: 7/23/2026
- Ownership: Freehold
Jocelyne LeBlanc, Associate Manager
Jocelyne LeBlanc, Associate Manager
(506) 866-9693
By pressing Contact Agent, you agree that the real estate professional identified above may call/text you about your search, which may involve use of automated means and pre-recorded/artificial voices. You don't need to consent as a condition of buying any property, goods, or services. Message/data rates may apply. You also agree to our Terms of Use. Zillow does not endorse any real estate professionals. We may share information about your recent and future site activity with your agent to help them understand what you're looking for in a home.
Price history
Price history is unavailable.
Public tax history
Tax history is unavailable.
Climate risks
Neighborhood: E4S
Nearby schools
GreatSchools rating
No schools nearby
We couldn't find any schools near this home.
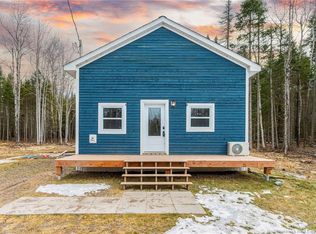
- C$199,9003 bd1 ba739 sqft836 Des Dallaire, Saint Mary, NB E4S1S8For Sale
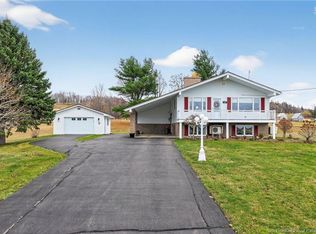
- C$534,9004 bd2 ba1.7k sqft40 Coates Mills North Rd, Saint Mary, NB E4S1Y1For Sale

- C$499,9004 bd2 ba2.4k sqft349 Coates Mills South Rd, Saint Mary, NB E4S1P3For Sale
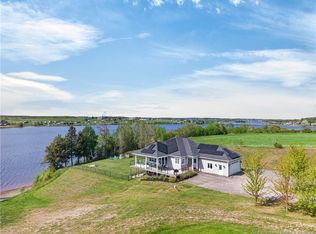
- C$749,9003 bd3 ba2.4k sqft16 Charles A Louis Ln, Saint Mary, NB E4S0H2For Sale
- C$199,0001,376 Square Feet19 Yemlo Ln, Saint Mary, NB E4S5M5Lot/Land
- C$149,9002.8 AcresLOT Coates Mills South Rd, Saint Mary, NB E4S1P2Lot/Land
- C$924,9005 bd4 ba2.7k sqft19 Leopold Goguen Rd, Saint Mary, NB E4S1W5For Sale
- C$829,9003 bd3 ba3k sqft4 Hilaire St, Saint Mary, NB E4S1V9For Sale
Similar homes
- C$199,9003 bd1 ba739 sqft836 Des Dallaire, Saint Mary, NB E4S 1S8For SaleMLS ID #NB135383, Barbara Mackinnon, Salesperson, Royal LePage Atlantic Brokerage. New Brunswick Real Estate Board
- C$179,9004 bd1 ba970 sqft1780 De La Prairie Pr, Richibucto, NB E4W 1H7For Sale
 MLS ID #NB143778, Jeremie Fontaine, Salesperson, EXIT Realty Associates Brokerage. New Brunswick Real Estate Board
 - C$179,0003 bd2 ba947 sqft580 Saint Sosime Rd, Harcourt, NB E4T 2G7For Sale
 MLS ID #NB144071, Candace McKay, Salesperson, eXp Realty Brokerage. New Brunswick Real Estate Board
 - C$229,9002 bd1 ba792 sqft13 Roy St, Saint Antoine, NB E4V 1H6For Sale
 MLS ID #NB144211, Debbie Arsenault, Salesperson, RE/MAX Quality Real Estate Inc. Brokerage. New Brunswick Real Estate Board
 - C$209,0002 bd1 ba1.4k sqft8 Nowlan Ave, Bouctouche, NB E4S 3S8For SaleMLS ID #NB140513, Angela Levasseur, Salesperson, RE/MAX Avante Brokerage. New Brunswick Real Estate Board
- C$189,9002 bd1 ba1.2k sqft699 De La Prairie Rd, Richibucto, NB E4W 1G5For SaleMLS ID #NB138145, JJ Poulin, Salesperson, EXIT Realty Associates Brokerage. New Brunswick Real Estate Board
- C$181,5002 bd1 ba712 sqft52 Bray Blvd, Cocagne, NB E4R 2G4For SaleMLS ID #NB133912, Sam Cormier, Salesperson, Royal LePage Atlantic Brokerage. New Brunswick Real Estate Board
- C$179,9002 bd1 ba760 sqft27 Beckwith Rd, Harcourt, NB E4T 2P8For SaleMLS ID #NB139383, Jennifer Smith, Salesperson, CENTURY 21 Generation Real Estate Advisors Brokerage. New Brunswick Real Estate Board
- C$239,9002 bd1 ba624 sqft23 Acadie #7, Bouctouche, NB E4S 0E8For SaleMLS ID #NB144170, Manon Gallant, Salesperson, EXIT Realty Associates Brokerage. New Brunswick Real Estate Board
- C$162,9003 bd1 ba937 sqft9554 490th Rte, Weldford, NB E4T 4L6For SaleMLS ID #NB139877, Marc Surette, Salesperson, EXIT Realty Associates Brokerage. New Brunswick Real Estate Board
- C$239,0002 bd1 ba592 sqft23 Acadie Rd #15, Bouctouche, NB E4S 0E8For SaleMLS ID #NB141260, Chris Theriault, Salesperson, EXIT Realty Associates Brokerage. New Brunswick Real Estate Board
- C$129,9002 bd1 ba1k sqft3200 Saint Charles S, Saint Charles, NB E4W 4Z4For SaleMLS ID #NB143121, Jeremie Fontaine, Salesperson, EXIT Realty Associates Brokerage. New Brunswick Real Estate Board
- C$149,9002 bd1 ba1k sqft19 Beckwith Rd, Harcourt, NB E4T 2P8For SaleMLS ID #NB143080, Catherine Taylor, Salesperson, Brunswick Royal Realty Inc. Brokerage. New Brunswick Real Estate Board
- C$269,9003 bd1 ba997 sqft710 Ward Rd, Cocagne, NB E4R 3N4For SaleMLS ID #NB141418, Ricky Cote, Salesperson, EXIT Realty Associates Brokerage. New Brunswick Real Estate Board
- C$159,9002 bd1 ba714 sqft142 Happy Days Estates Rd, Dundas, NB E4R 4L5For SaleMLS ID #NB140285, Keri Bujold, Salesperson, Keller Williams Capital Realty Brokerage. New Brunswick Real Estate Board
- C$235,1402 bd1 ba620 sqft7 Rons Ln, Dundas, NB E4R 5B4For SaleMLS ID #NB137718, Ricky Cormier, Agent Manager, Assist 2 Sell Hub City Realty Brokerage. New Brunswick Real Estate Board
- C$269,9001 bd1 ba815 sqft49 Robert Ln, Wellington, NB E4S 3Y8For SaleMLS ID #NB139493, Jeremie Fontaine, Salesperson, EXIT Realty Associates Brokerage. New Brunswick Real Estate Board
- C$269,9001 bd1 ba1.1k sqft90 Aquila Cross, Dundas, NB E4R 3T2For SaleMLS ID #NB142515, Ricky Cote, Salesperson, EXIT Realty Associates Brokerage. New Brunswick Real Estate Board
- C$290,0002 bd1 ba710 sqft20 Teed Rd, Dundas, NB E4V 2L9For SaleMLS ID #NB141485, Martin Poirier, Salesperson, Assist 2 Sell Hub City Realty Brokerage. New Brunswick Real Estate Board
