Nestled in one of the city’s most picturesque, highly sought-after neighborhoods, this classic 3-bedroom West End bungalow delivers the ultimate blend of prime location, daily convenience, and long-term potential. Enjoy an exceptional lifestyle with top-tier convenience, situated within easy walking distance to all school levels and the beautiful green spaces of Centennial Park. The main level boasts a fluid, functional layout featuring a bright and spacious living room, a dedicated dining area, and a well-appointed kitchen—perfect for both relaxed family living and hosting friends. Down the hall, you will find three bedrooms and two full bathrooms, highlighted by an remarkably large primary ensuite that provides a true private retreat within the home. Efficient natural gas heating paired with a mini-split heat pump ensures complete, year-round climate control and comfort. Downstairs, the expansive unfinished basement is a clean canvas awaiting your personal vision. Offering incredible potential, this space is ideal for developing a huge family rec room, home workshop, additional bedrooms, or converting into a income-generating or multi-generational in-law suite. Properties with this combination of main-floor layout, location, and potential in the New West End rarely last long—call your favorite REALTOR® to schedule your viewing today!
For sale
C$249,900
209 Dickson Blvd, Moncton, NB E1E 2R2
3beds
1,272sqft
SingleFamily
Built in ----
605 Square Feet Lot
$-- Zestimate®
C$196/sqft
C$-- HOA
What's special
Dedicated dining areaWell-appointed kitchenThree bedroomsEfficient natural gas heating
- 13 hours
- 13
- 1
Zillow last checked:
Listing updated:
Listed by:
Shane Moore, Salesperson 168132,
Real Broker Brokerage,
Marley Churchill, Salesperson 169171,
Real Broker
Source: New Brunswick Real Estate Board,MLS®#: NB148284
Facts & features
Interior
Bedrooms & bathrooms
- Bedrooms: 3
- Bathrooms: 2
- Full bathrooms: 2
Bedroom
- Level: Main
Bedroom
- Level: Main
Other
- Level: Main
Other
- Level: Main
Other
- Level: Main
Dining room
- Level: Main
Kitchen
- Level: Main
Living room
- Level: Main
Heating
- Forced Air, Natural Gas
Cooling
- Heat Pump - Ductless, Gas
Features
- Air Exchanger, Ensuite
- Flooring: Ceramic Tile, Laminate, Wood
- Basement: Unfinished
- Has fireplace: No
Interior area
- Total structure area: 1,272
- Total interior livable area: 1,272 sqft
- Finished area above ground: 1,272
Property
Parking
- Parking features: Paved, No Garage
- Has uncovered spaces: Yes
Features
- Levels: Two
Lot
- Size: 605 Square Feet
- Features: Under 0.5 Acres
Details
- Parcel number: 70604129
- Other equipment: No Rental Equipment
Construction
Type & style
- Home type: SingleFamily
- Architectural style: Bungalow
Materials
- Vinyl Siding
- Foundation: Concrete
- Roof: Asphalt
Utilities & green energy
- Sewer: Municipal
- Water: Municipal
Community & HOA
Location
- Region: Moncton
Financial & listing details
- Price per square foot: C$196/sqft
- Annual tax amount: C$3,578
- Date on market: 9/23/2026
- Ownership: Freehold
Price history
Price history is unavailable.
Public tax history
Tax history is unavailable.
Climate risks
Neighborhood: E1E
Nearby schools
GreatSchools rating
No schools nearby
We couldn't find any schools near this home.
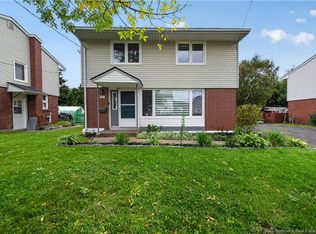

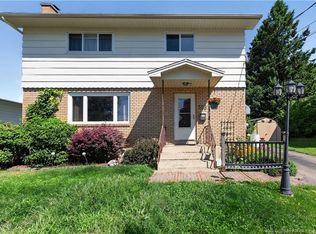
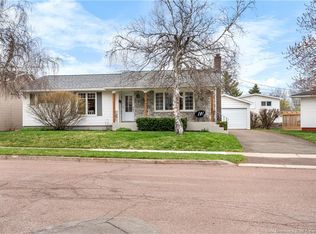
Similar homes
- C$260,0004 bd2 ba1k sqft35 Vine Ave, Moncton, NB E1E 1K1For Sale
 MLS ID #NB147343, Brent Ryan, Associate Manager, Keller Williams Capital Realty Brokerage. New Brunswick Real Estate Board
 - C$259,9002 bd2 ba1.8k sqft83 Douglas Ave, Moncton, NB E1E 2G1For Sale
 MLS ID #NB137050, Ana Maria Bokor, Agent Manager, Elite2 Realty Brokerage. New Brunswick Real Estate Board
 - C$309,9003 bd2 ba1.2k sqft142 Jordan Cres, Moncton, NB E1C 0S7For Sale
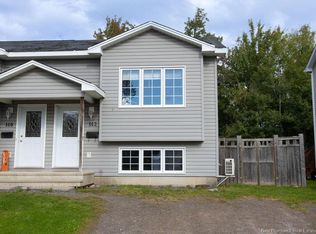 MLS ID #NB148352, Katharina Lenz, Salesperson, LPT Realty Brokerage. New Brunswick Real Estate Board
 - C$259,0003 bd1 ba1.2k sqft33 Bishop St, Moncton, NB E1E 1K4For Sale
 MLS ID #NB145493, Christine Cote, Salesperson, eXp Realty Brokerage. New Brunswick Real Estate Board
