Welcome to 209 Dogwood South Lane, nestled in the charming gated community of Dogwood South! This elegantly designed 4-bedroom, 2.5-bath home combines timeless sophistication with modern functionality in an open, sunlit floorplan. Enter through the grand foyer, where you'll find a bright, formal dining room adorned with crown molding, a stunning chandelier, and natural sunlight to set the perfect atmosphere for gatherings. Just off the foyer, an office with custom built-ins offers a quiet workspace, and a convenient powder room is also located nearby.
The spacious living area beckons with tall ceilings, built-in shelving, and a cozy gas log fireplace. Large windows offer views of the expansive, tree-shaded backyard, evoking the tranquility of country living within this beautifully manicured subdivision. Culinary enthusiasts will love the kitchen, equipped with abundant cabinetry and all essential appliances, perfect for preparing meals with ease.
The remote master suite provides a private retreat with ample space for relaxation. Upstairs, discover a versatile loft area and additional bedrooms, ideal for family or guests. Outside, the oversized backyard is perfect for exploring and entertaining, featuring a patio and fire pit for those special outdoor moments. The side-entry 3-car garage and circular driveway add extra convenience and curb appeal.
With new carpeting, LVT flooring, and some fresh paint, this home is move-in ready! As a resident, enjoy access to premier amenities, including a clubhouse, community pool, tennis courts, stables, playground, and scenic walking trails. Ideally located near Barksdale Air Force Base, BPCC, I-220, Cypress Lake, parks, and more, this home is a true blend of comfort, style, and convenience. Don't let this gem of a home pass you by! Reach out to me or your favorite agent today for a showing. Home warranty plan currently in place and will transfer at Act of Sale.
Sold
Price Unknown
209 Dogwood South Ln, Haughton, LA 71037
4beds
2,617sqft
Single Family Residence
Built in 2004
0.92 Acres Lot
$412,400 Zestimate®
$--/sqft
$2,541 Estimated rent
Home value
$412,400
$384,000 - $445,000
$2,541/mo
Zestimate® history
Owner options
List your home for rent
$2,541/mo
Rent Zestimate®
Find your next renter with Zillow Rental Manager. Plus, with online applications, you can quickly screen prospective tenants – for free.
$2,541/mo
Rent Zestimate®
Refinance and save
$260/mo
Est. payment
Refinancing to a lower rate could help reduce your monthly payments and save thousands over the life of the loan.
$260/mo
Est. payment
Explore your selling options
Work with a Zillow partner agent
Leverage their expertise and Zillow's premium Showcase listings to get your home seen by more buyers.
Get startedList with your own agent
Get your home in front of millions of buyers by listing it on Zillow.
Learn how to do itSell it yourself
Take full control of how buyers see your home on Zillow by listing For Sale by Owner (FSBO).
List your homeWhat's special
Gated communityOpen sunlit floorplanPatio and fire pitStunning chandelierAbundant cabinetryOffice with custom built-insOversized backyard
Zillow last checked:
Listing updated:
Listed by:
Whitney Jeffrey 0995714927 318-747-3117,
Summit Executive Realty 318-747-3117
Bought with:
Golden Ellis
Better Homes And Gardens Real Estate Rhodes Realty
Source: NTREIS,MLS#: 20767580
Facts & features
Interior
Bedrooms & bathrooms
- Bedrooms: 4
- Bathrooms: 3
- Full bathrooms: 2
- 1/2 bathrooms: 1
Heating
- Central, Natural Gas
Cooling
- Central Air, Ceiling Fan(s), Electric, Zoned
Appliances
- Included: Dishwasher, Electric Oven, Electric Range, Disposal, Microwave, Refrigerator
- Laundry: Electric Dryer Hookup, Laundry in Utility Room
Features
- Built-in Features, Chandelier, Double Vanity, Eat-in Kitchen, Granite Counters, High Speed Internet, Loft, Open Floorplan, Pantry, Cable TV, Walk-In Closet(s)
- Flooring: Carpet, Ceramic Tile, Luxury Vinyl Plank
- Windows: Window Coverings
- Has basement: No
- Number of fireplaces: 1
- Fireplace features: Gas Log
Interior area
- Total interior livable area: 2,617 sqft
Property
Parking
- Total spaces: 3
- Parking features: Circular Driveway, Garage Faces Side
- Attached garage spaces: 3
- Has uncovered spaces: Yes
Features
- Levels: Two
- Stories: 2
- Patio & porch: Patio
- Exterior features: Lighting
- Pool features: None, Community
- Fencing: Wood
Lot
- Size: 0.92 Acres
- Dimensions: 75 x 45 x 367 x 127 x 305
- Features: Back Yard, Lawn, Subdivision
- Residential vegetation: Partially Wooded
Details
- Parcel number: 153295
Construction
Type & style
- Home type: SingleFamily
- Architectural style: Detached
- Property subtype: Single Family Residence
Materials
- Brick
- Foundation: Slab
- Roof: Asphalt,Shingle
Condition
- Year built: 2004
Utilities & green energy
- Sewer: Public Sewer
- Water: Public
- Utilities for property: Natural Gas Available, Sewer Available, Separate Meters, Water Available, Cable Available
Community & HOA
Community
- Features: Clubhouse, Gated, Stable(s), Playground, Pool, Tennis Court(s), Trails/Paths
- Security: Carbon Monoxide Detector(s), Smoke Detector(s)
- Subdivision: Dogwood South Sub
HOA
- Has HOA: Yes
- Services included: All Facilities, Association Management, Maintenance Grounds
- HOA fee: $260 annually
- HOA name: Dogwood Park Home Owners Association
- HOA phone: 318-949-1033
Location
- Region: Haughton
Financial & listing details
- Tax assessed value: $368,722
- Annual tax amount: $36
- Date on market: 10/31/2024
- Cumulative days on market: 38 days
- Exclusions: None
Price history
| Date | Event | Price |
|---|---|---|
| 12/13/2024 | Sold | -- |
Source: NTREIS #20767580 Report a problem | ||
| 11/14/2024 | Contingent | $390,500$149/sqft |
Source: NTREIS #20767580 Report a problem | ||
| 11/14/2024 | Price change | $390,500+0.8%$149/sqft |
Source: NTREIS #20767580 Report a problem | ||
| 11/9/2024 | Listed for sale | $387,500$148/sqft |
Source: NTREIS #20767580 Report a problem | ||
| 11/5/2024 | Pending sale | $387,500$148/sqft |
Source: NTREIS #20767580 Report a problem | ||
| 10/31/2024 | Listed for sale | $387,500$148/sqft |
Source: NTREIS #20767580 Report a problem | ||
| 6/6/2018 | Listing removed | $2,100$1/sqft |
Source: Summit Executive Realty - Jeffrey & Associates, LLC Report a problem | ||
| 5/16/2018 | Listed for rent | $2,100$1/sqft |
Source: Summit Executive Realty - Jeffrey & Associates, LLC Report a problem | ||
| 4/26/2012 | Sold | -- |
Source: Public Record Report a problem | ||
| 11/16/2006 | Sold | -- |
Source: Public Record Report a problem | ||
Public tax history
| Year | Property taxes | Tax assessment |
|---|---|---|
| 2025 | $36 -99.2% | $36,872 |
| 2024 | $4,267 +14.6% | $36,872 +24% |
| 2023 | $3,722 +0.5% | $29,739 |
| 2022 | $3,702 | $29,739 |
| 2021 | $3,702 | $29,739 |
| 2020 | $3,702 -2.3% | $29,739 -1.1% |
| 2019 | $3,789 -0.1% | $30,070 |
| 2018 | $3,792 | $30,070 |
| 2017 | $3,792 +1.3% | $30,070 |
| 2016 | $3,742 +6.5% | $30,070 +0.5% |
| 2015 | $3,512 +33.1% | $29,930 |
| 2014 | $2,638 +4.4% | $29,930 |
| 2013 | $2,528 | $29,930 |
| 2012 | $2,528 -23% | $29,930 +1% |
| 2011 | $3,284 +33.4% | $29,640 |
| 2010 | $2,462 | $29,640 |
Find assessor info on the county website
Neighborhood: 71037
Nearby homes
- $345,7004 bd2 ba2.1k sqft213 Dogwood South Ln, Elm Grove, LA 71037Off Market
- $444,8005 bd4 ba3k sqft134 Dogwood South Ln, Haughton, LA 71037Off Market
- $313,2004 bd2 ba2.1k sqft138 Dogwood South Ln, Haughton, LA 71037Off Market

- $388,7004 bd3 ba2.1k sqft142 Dogwood South Ln, Haughton, LA 71037Off Market
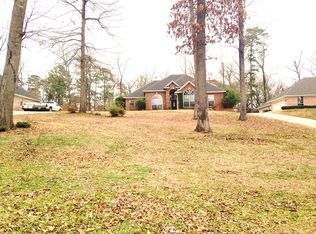
- $--4 bd3 ba2k sqft219 Dogwood South Ln, Haughton, LA 71037Sold
- $389,9004 bd2 ba2.3k sqft204 Dogwood South Ln, Haughton, LA 71037Off Market
- $279,5004 bd2 ba1.9k sqft2825 Heatherbrook Dr, Haughton, LA 71037Off Market
- $352,9003 bd2 ba2.1k sqft146 Dogwood South Ln, Haughton, LA 71037Off Market
Nearby schools
GreatSchools rating
- 10/10Stockwell Place Elementary SchoolGrades: K-5Distance: 1.1 mi
- 6/10Cope Middle SchoolGrades: 6-8Distance: 2.8 mi
- 8/10Airline High SchoolGrades: 8-12Distance: 5 mi
Schools provided by the listing agent
- Elementary: Bossier ISD schools
- Middle: Bossier ISD schools
- High: Bossier ISD schools
- District: Bossier PSB
Source: NTREIS. This data may not be complete. We recommend contacting the local school district to confirm school assignments for this home.
Sell for more on Zillow
Get a Zillow Showcase℠ listing at no additional cost and you could sell for .
$412,400
2% more
+$8,248
With Zillow Showcase(estimated)
$420,648
- Louisiana
- Bossier Parish
- Haughton
- 71037
- 209 Dogwood South Ln
Nearby cities
Nearby zip codes
Other Haughton Topics
