This home sparkles! Gorgeous updates inside and out! Lovely floor plan with 4 bedrooms, 2 living and 2 dining areas, spacious kitchen and an outdoor paradise! The amazing backyard features an inground salt water gunite pool,
decking, a patio with remote blinds for outdoor entertaining, 2 storage buildings, and lots of room for kids and pets to play! 50 amp R.V. Plug in and 50 Amp Whole House Generator plug in. Enjoy all the benefits of a corner lot and cul de sac! Near parks, shopping, schools and major highways. Feels like an upscale retreat! Welcome home!
Sold
Price Unknown
209 Dominion Ct, Saginaw, TX 76179
4beds
2,279sqft
Single Family Residence
Built in 2001
0.37 Acres Lot
$450,700 Zestimate®
$--/sqft
$3,592 Estimated rent
Home value
$450,700
$428,000 - $473,000
$3,592/mo
Zestimate® history
Owner options
List your home for rent
$3,592/mo
Rent Zestimate®
Find your next renter with Zillow Rental Manager. Plus, with online applications, you can quickly screen prospective tenants – for free.
$3,592/mo
Rent Zestimate®
Refinance and save
Refinancing to a lower rate could help reduce your monthly payments and save thousands over the life of the loan.
Explore your selling options
Work with a Zillow partner agent
Leverage their expertise and Zillow's premium Showcase listings to get your home seen by more buyers.
Get startedList with your own agent
Get your home in front of millions of buyers by listing it on Zillow.
Learn how to do itSell it yourself
Take full control of how buyers see your home on Zillow by listing For Sale by Owner (FSBO).
List your homeWhat's special
Zillow last checked:
Listing updated:
Listed by:
Ruth Story 0505031 817-992-9232,
Story Group 817-992-9232
Bought with:
David Coker
eXp Realty LLC
Source: NTREIS,MLS#: 20678175
Facts & features
Interior
Bedrooms & bathrooms
- Bedrooms: 4
- Bathrooms: 3
- Full bathrooms: 2
- 1/2 bathrooms: 1
Primary bedroom
- Features: Dual Sinks, En Suite Bathroom, Jetted Tub, Separate Shower, Walk-In Closet(s)
- Level: Second
- Dimensions: 19 x 13
Bedroom
- Features: Ceiling Fan(s)
- Level: Second
- Dimensions: 12 x 9
Bedroom
- Features: Ceiling Fan(s), Walk-In Closet(s)
- Level: Second
- Dimensions: 12 x 12
Bedroom
- Features: Ceiling Fan(s), Walk-In Closet(s)
- Level: Second
- Dimensions: 12 x 12
Primary bathroom
- Features: Dual Sinks, Jetted Tub, Linen Closet
- Level: Second
- Dimensions: 13 x 11
Breakfast room nook
- Level: First
- Dimensions: 11 x 9
Dining room
- Level: First
- Dimensions: 12 x 10
Other
- Features: Built-in Features, Dual Sinks
- Level: Second
- Dimensions: 11 x 5
Half bath
- Level: First
- Dimensions: 5 x 5
Kitchen
- Features: Built-in Features, Granite Counters, Walk-In Pantry
- Level: First
- Dimensions: 14 x 11
Living room
- Level: First
- Dimensions: 15 x 13
Living room
- Level: First
- Dimensions: 16 x 15
Utility room
- Features: Built-in Features
- Level: First
- Dimensions: 5 x 5
Heating
- Central, Fireplace(s)
Cooling
- Central Air, Ceiling Fan(s)
Appliances
- Included: Dishwasher, Electric Oven, Disposal, Gas Water Heater, Microwave, Vented Exhaust Fan
- Laundry: Electric Dryer Hookup
Features
- Cable TV
- Has basement: No
- Number of fireplaces: 1
- Fireplace features: Family Room, Gas Log, Masonry
Interior area
- Total interior livable area: 2,279 sqft
Property
Parking
- Total spaces: 2
- Parking features: Concrete, Door-Multi, Driveway, Garage, Garage Faces Side
- Attached garage spaces: 2
- Has uncovered spaces: Yes
Features
- Levels: Two
- Stories: 2
- Patio & porch: Rear Porch, Front Porch, Screened
- Pool features: Gunite, In Ground, Pool, Salt Water
- Fencing: Back Yard,Privacy
Lot
- Size: 0.37 Acres
Details
- Parcel number: 40336840
Construction
Type & style
- Home type: SingleFamily
- Architectural style: Traditional,Detached
- Property subtype: Single Family Residence
Materials
- Brick
- Foundation: Slab
- Roof: Composition
Condition
- Year built: 2001
Utilities & green energy
- Sewer: Public Sewer
- Water: Public
- Utilities for property: Sewer Available, Water Available, Cable Available
Community & HOA
Community
- Security: Security System Owned
- Subdivision: Dominion Add
HOA
- Has HOA: No
Location
- Region: Saginaw
Financial & listing details
- Tax assessed value: $336,220
- Annual tax amount: $7,981
- Date on market: 7/19/2024
- Cumulative days on market: 5 days
- Listing terms: Cash,Conventional,FHA,VA Loan
- Exclusions: Minerals. televisions, lift in garage.
Price history
| Date | Event | Price |
|---|---|---|
| 8/22/2024 | Sold | -- |
Source: NTREIS #20678175 Report a problem | ||
| 8/5/2024 | Pending sale | $459,500$202/sqft |
Source: NTREIS #20678175 Report a problem | ||
| 7/24/2024 | Contingent | $459,500$202/sqft |
Source: NTREIS #20678175 Report a problem | ||
| 7/19/2024 | Listed for sale | $459,500+102.4%$202/sqft |
Source: NTREIS #20678175 Report a problem | ||
| 8/5/2015 | Sold | -- |
Source: Agent Provided Report a problem | ||
| 7/9/2015 | Pending sale | $227,000$100/sqft |
Source: REESE REAL ESTATE BROKERAGE #13186996 Report a problem | ||
| 7/7/2015 | Listed for sale | $227,000$100/sqft |
Source: REESE REAL ESTATE BROKERAGE #13186996 Report a problem | ||
Public tax history
| Year | Property taxes | Tax assessment |
|---|---|---|
| 2025 | $5,542 -7.2% | $336,220 |
| 2024 | $5,970 -9.4% | $336,220 -5.3% |
| 2023 | $6,591 -20.6% | $355,185 +7.8% |
| 2022 | $8,303 | $329,339 +19.3% |
| 2021 | -- | $275,994 +13.8% |
| 2020 | $6,177 -0.7% | $242,558 +0% |
| 2019 | $6,223 +2% | $242,557 +3.6% |
| 2018 | $6,103 +9.1% | $234,178 +10.7% |
| 2017 | $5,592 +26.8% | $211,530 +4.9% |
| 2016 | $4,411 +6.3% | $201,679 +24% |
| 2015 | $4,148 | $162,700 |
| 2014 | $4,148 | $162,700 -0.1% |
| 2013 | -- | $162,800 +9.9% |
| 2012 | -- | $148,100 -8.3% |
| 2011 | -- | $161,500 -2.5% |
| 2010 | -- | $165,600 -8.3% |
| 2009 | -- | $180,600 +6.2% |
| 2008 | -- | $170,000 |
| 2007 | -- | $170,000 |
| 2006 | -- | $170,000 +14.2% |
| 2005 | -- | $148,800 |
| 2004 | -- | $148,800 |
| 2003 | -- | $148,800 -0.2% |
| 2002 | -- | $149,100 +630.9% |
| 2001 | -- | $20,400 |
| 2000 | -- | $20,400 |
Find assessor info on the county website
Neighborhood: The Dominion
Nearby homes
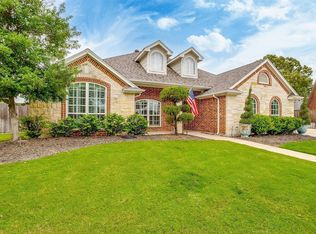
- $--4 bd3 ba2.6k sqft213 Dominion Ct, Saginaw, TX 76179Sold
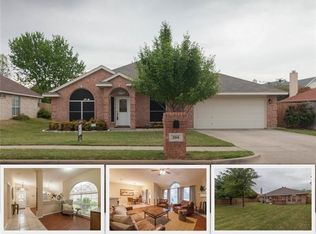
- $345,3004 bd3 ba1.9k sqft1008 Friar Dr, Saginaw, TX 76179Off Market

- $382,2004 bd2 ba2.5k sqft204 Canterbury Dr, Saginaw, TX 76179Off Market
- $359,1003 bd2 ba2.1k sqft1016 Friar Dr, Saginaw, TX 76179Off Market
- $293,6003 bd2 ba1.5k sqft913 Robin Dr, Saginaw, TX 76179Off Market
- $320,8003 bd2 ba1.7k sqft212 Canterbury Dr, Saginaw, TX 76179Off Market
- $391,0004 bd2 ba2.5k sqft217 Dominion Ct, Saginaw, TX 76179Off Market
- $382,4003 bd2 ba1.9k sqft908 Friar Dr, Saginaw, TX 76179Off Market
Nearby schools
GreatSchools rating
- 7/10Willow Creek Elementary SchoolGrades: PK-5Distance: 0.2 mi
- 7/10Creekview Middle SchoolGrades: 6-8Distance: 1.3 mi
- 6/10Boswell High SchoolGrades: 9-12Distance: 2.1 mi
Schools provided by the listing agent
- Elementary: Willow Creek
- Middle: Creekview
- High: Boswell
- District: Eagle MT-Saginaw ISD
Source: NTREIS. This data may not be complete. We recommend contacting the local school district to confirm school assignments for this home.
Get a cash offer in 3 minutes
Find out how much your home could sell for in as little as 3 minutes with a no-obligation cash offer.
Estimated market value
$450,700
Get a cash offer in 3 minutes
Find out how much your home could sell for in as little as 3 minutes with a no-obligation cash offer.
Estimated market value
$450,700
- Texas
- Tarrant County
- Saginaw
- 76179
- The Dominion
- 209 Dominion Ct
Nearby cities
Nearby neighborhoods
Nearby zip codes
Other Saginaw Topics
