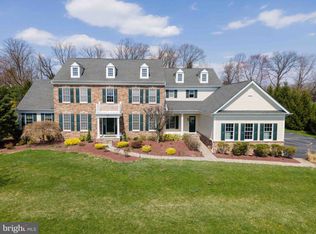
Welcome to a rare opportunity in the prestigious Jacobsburg Manor Estates, where timeless design meets exceptional scale and craftsmanship. Offered for the first time by the original owners, this remarkable residence showcases over 5,000+ square feet of thoughtfully designed living space, set on a beautifully maintained homesite in one of Nazareth’s most sought-after communities. This expansive home features 4 generously sized bedrooms and 5 well-appointed bathrooms, offering both comfort and flexibility for modern living. A grand two-story foyer sets the tone upon entry, leading into an elegant, flowing floor plan designed for both everyday living and upscale entertaining. The heart of the home is a spacious, custom kitchen complete with high-end finishes, abundant cabinetry, and a large center-island, seamlessly opening to a sun-filled family room with soaring ceilings and a striking fireplace. Formal living and dining spaces add to the home’s sophistication, while a private office provides the perfect work-from-home setup. Upstairs, the luxurious primary suite serves as a true retreat with a large sitting room, a spa-like bathroom, and an expansive walk-in closet. Additional bedrooms offer ample space, all including their own en-suites, ensuring comfort and privacy for family and guests alike. The lower level expands the living space even further—ideal for a media room, fitness area, or entertaining space - endless possibilities for the new owner —while the exterior offers a serene setting with mature landscaping and room to relax or host, sitting beautifully on a corner lot. Located just minutes from Jacobsburg Environmental Education Center, residents enjoy access to miles of scenic trails, fishing, and outdoor recreation, all while being conveniently close to major routes, shopping, and dining. This is a rare chance to own a meticulously maintained, original-owner home in one of Nazareth’s premier neighborhoods—offering space, elegance, and a lifestyle that is truly unmatched.
Sold for $1,125,000
Street View
$1,125,000
209 Donato Ct, Nazareth, PA 18064
4beds
5,027sqft
Single Family Residence
Built in 2007
1.01 Acres Lot
$1,128,300 Zestimate®
$224/sqft
$4,471 Estimated rent
Home value
$1,128,300
$1.03M - $1.24M
$4,471/mo
Zestimate® history
Owner options
List your home for rent
$4,471/mo
Rent Zestimate®
Find your next renter with Zillow Rental Manager. Plus, with online applications, you can quickly screen prospective tenants – for free.
$4,471/mo
Rent Zestimate®
Refinance and save
$6,059/mo
Est. payment
Refinancing to a lower rate could help reduce your monthly payments and save thousands over the life of the loan.
$6,059/mo
Est. payment
Explore your selling options
Work with a Zillow partner agent
Leverage their expertise and Zillow's premium Showcase listings to get your home seen by more buyers.
Get startedList with your own agent
Get your home in front of millions of buyers by listing it on Zillow.
Learn how to do itSell it yourself
Take full control of how buyers see your home on Zillow by listing For Sale by Owner (FSBO).
List your homeWhat's special
Striking fireplaceHigh-end finishesPrivate officeSun-filled family roomCorner lotBeautifully maintained homesiteGrand two-story foyer
Zillow last checked:
Listing updated:
Listed by:
Meg Leadbetter 610-392-2975,
Coldwell Banker Hearthside
Bought with:
Kyle P. Spina, RS350018
Realty One Group Supreme
Source: GLVR,MLS#: 773603 Originating MLS: Lehigh Valley MLS
Originating MLS: Lehigh Valley MLSFacts & features
Interior
Bedrooms & bathrooms
- Bedrooms: 4
- Bathrooms: 5
- Full bathrooms: 4
- 1/2 bathrooms: 1
Rooms
- Room types: Den, Office
Primary bedroom
- Description: Cathedral Ceiling. En Suite.
- Level: Second
- Dimensions: 19.40 x 18.30
Bedroom
- Description: En Suite
- Level: Second
- Dimensions: 13.11 x 15.60
Bedroom
- Description: En Suite
- Level: Second
- Dimensions: 13.90 x 12.70
Bedroom
- Description: En Suite
- Level: Second
- Dimensions: 14.00 x 15.80
Primary bathroom
- Description: Soaking Tub, Separate Shower, Double Sink
- Level: Second
- Dimensions: 10.11 x 16.20
Breakfast room nook
- Description: Hardwood Floor, Porch Access
- Level: First
- Dimensions: 9.70 x 19.70
Den
- Description: Office, Potential Bedroom. Hardwood Floors
- Level: First
- Dimensions: 13.90 x 11.00
Dining room
- Description: Hardwood Floors
- Level: First
- Dimensions: 14.30 x 18.11
Family room
- Description: Fireplace, Carpet
- Level: First
- Dimensions: 24.80 x 23.60
Foyer
- Description: Hardwood Floors
- Level: First
- Dimensions: 10.50 x 20.30
Other
- Level: Second
- Dimensions: 8.40 x 5.11
Other
- Level: Second
- Dimensions: 5.00 x 10.10
Other
- Level: Second
- Dimensions: 5.80 x 7.11
Half bath
- Description: Modern
- Level: First
- Dimensions: 5.10 x 6.10
Kitchen
- Description: Hardwood Floors
- Level: First
- Dimensions: 13.90 x 21.40
Laundry
- Description: Modern
- Level: First
- Dimensions: 6.90 x 10.30
Living room
- Description: Carpet
- Level: First
- Dimensions: 14.00 x 17.90
Other
- Description: Garage
- Level: First
- Dimensions: 20.11 x 32.11
Other
- Description: Primary Bedroom, Sitting Area
- Level: Second
- Dimensions: 12.00 x 16.10
Other
- Description: Primary Bedroom WIC
- Level: Second
- Dimensions: 14.60 x 9.40
Other
- Description: WIC
- Level: Second
- Dimensions: 5.00 x 7.10
Other
- Description: WIC
- Level: Second
- Dimensions: 4.30 x 7.11
Other
- Description: Unfinished Basement
- Level: Basement
- Dimensions: 76.10 x 42.80
Sunroom
- Description: Carpet, Rec Room, Potential Bedroom
- Level: First
- Dimensions: 13.30 x 27.70
Heating
- Forced Air, Propane
Cooling
- Central Air
Appliances
- Included: Dishwasher, Electric Oven, Gas Cooktop, Microwave, Propane Water Heater
- Laundry: Washer Hookup, Dryer Hookup, Main Level
Features
- Dining Area, Separate/Formal Dining Room, Eat-in Kitchen, Game Room, Home Office, Jetted Tub, Kitchen Island, Mud Room, Family Room Main Level, Utility Room, Vaulted Ceiling(s), Walk-In Closet(s)
- Flooring: Carpet, Concrete, Hardwood, Tile
- Basement: Full,Other,Concrete,Sump Pump
- Has fireplace: Yes
- Fireplace features: Living Room
Interior area
- Total interior livable area: 5,027 sqft
- Finished area above ground: 5,027
- Finished area below ground: 0
Property
Parking
- Parking features: Built In, Driveway, Garage, Garage Door Opener
- Has garage: Yes
- Has uncovered spaces: Yes
Features
- Stories: 2
- Patio & porch: Deck
- Exterior features: Deck, Propane Tank - Owned
- Has spa: Yes
- Has view: Yes
- View description: Hills, Mountain(s), Panoramic
Lot
- Size: 1.01 Acres
- Features: Flat, Views
Details
- Additional structures: Workshop
- Parcel number: H7 5 1125 0406
- Zoning: 06RR
- Special conditions: None
Construction
Type & style
- Home type: SingleFamily
- Architectural style: Colonial
- Property subtype: Single Family Residence
Materials
- Brick
- Foundation: Basement
- Roof: Asphalt,Fiberglass
Condition
- Unknown
- Year built: 2007
Utilities & green energy
- Sewer: Septic Tank
- Water: Well
Community & HOA
Community
- Subdivision: Jacobsburg Manor Estates
Location
- Region: Nazareth
Financial & listing details
- Price per square foot: $224/sqft
- Tax assessed value: $213,700
- Annual tax amount: $16,828
- Date on market: 3/23/2026
- Cumulative days on market: 58 days
- Ownership type: Fee Simple
- Road surface type: Paved
Price history
| Date | Event | Price |
|---|---|---|
| 7/1/2026 | Sold | $1,125,000-6.2%$224/sqft |
Source:  GLVR #773603 Report a problem GLVR #773603 Report a problem | ||
| 5/18/2026 | Pending sale | $1,199,000$239/sqft |
Source: GLVR #773603 Report a problem | ||
| 4/14/2026 | Price change | $1,199,000-4.1%$239/sqft |
Source: GLVR #773603 Report a problem | ||
| 3/23/2026 | Listed for sale | $1,250,000+78.1%$249/sqft |
Source: GLVR #773603 Report a problem | ||
| 4/3/2008 | Sold | $701,822$140/sqft |
Source: Public Record Report a problem | ||
Public tax history
| Year | Property taxes | Tax assessment |
|---|---|---|
| 2026 | $16,829 +2.2% | $213,700 |
| 2025 | $16,461 +1.6% | $213,700 |
| 2024 | $16,201 +0.9% | $213,700 |
| 2023 | $16,049 | $213,700 |
| 2022 | $16,049 +536.4% | $213,700 |
| 2021 | $2,522 | $213,700 |
| 2020 | $2,522 | $213,700 |
| 2018 | $2,522 | $213,700 |
| 2017 | -- | $213,700 |
| 2016 | -- | $213,700 |
| 2015 | -- | $213,700 |
| 2014 | -- | $213,700 |
| 2013 | -- | $213,700 |
| 2012 | -- | $213,700 |
| 2011 | -- | $213,700 |
| 2010 | -- | $213,700 |
Find assessor info on the county website
Neighborhood: 18064
Nearby homes
- $1,553,2006 bd6 ba7.5k sqft309 Shauna Way, Nazareth, PA 18064Off Market
- $1,226,0004 bd4 ba5.5k sqft205 Donato Ct, Nazareth, PA 18064Off Market
- $1,201,1004 bd5 ba5.4k sqft304 Shauna Way, Nazareth, PA 18064Off Market
- $1,124,4004 bd5 ba6.9k sqft208 Donato Ct, Nazareth, PA 18064Off Market
- $933,1005 bd5 ba4.6k sqft778 Lahr Rd, Nazareth, PA 18064Off Market
- $1,413,5004 bd5 ba100 sqft204 Donato Ct, Nazareth, PA 18064Off Market
- $997,3004 bd6 ba5.5k sqft216 Donato Ct, Nazareth, PA 18064Off Market
- $782,4004 bd2 ba3.4k sqft217 Donato Ct, Nazareth, PA 18064Off Market
Nearby schools
GreatSchools rating
- 8/10Kenneth N Butz Jr Elementary SchoolGrades: K-4Distance: 0.6 mi
- 7/10Nazareth Area Middle SchoolGrades: 7-8Distance: 2.9 mi
- 8/10Nazareth Area High SchoolGrades: 9-12Distance: 3.1 mi
Schools provided by the listing agent
- High: Naazareth SD
- District: Nazareth
Source: GLVR. This data may not be complete. We recommend contacting the local school district to confirm school assignments for this home.
Get a cash offer in 3 minutes
Find out how much your home could sell for in as little as 3 minutes with a no-obligation cash offer.
Estimated market value
$1,128,300
Get a cash offer in 3 minutes
Find out how much your home could sell for in as little as 3 minutes with a no-obligation cash offer.
Estimated market value
$1,128,300
- Pennsylvania
- Northampton County
- Nazareth
- 18064
- 209 Donato Ct
