Skip main navigation
Sold for $325,000
  • $325,000

    209 Dove Ct, New Hope, PA 18938

    2beds
    1,567sqft
    Manufactured Home
    Built in 1996
    -- sqft lot
    $337,800 Zestimate®
    $207/sqft
    $2,875 Estimated rent

    Home value

    $337,800

    $314,000 - $365,000

    $2,875/mo

    Zestimate® history
    Loading
    Loading...

    Owner options

    List your home for rent

    $2,875/mo

    Rent Zestimate®

    Find your next renter with Zillow Rental Manager. Plus, with online applications, you can quickly screen prospective tenants – for free.

    Learn more

    $2,875/mo

    Rent Zestimate®

    Refinance and save

    $2,047/mo

    Est. payment

    Refinancing to a lower rate could help reduce your monthly payments and save thousands over the life of the loan.

    See today's rates

    $2,047/mo

    Est. payment

    Explore your selling options

    Work with a Zillow partner agent

    Leverage their expertise and Zillow's premium Showcase listings to get your home seen by more buyers.

    Get started

    List with your own agent

    Get your home in front of millions of buyers by listing it on Zillow.

    Learn how to do it

    Sell it yourself

    Take full control of how buyers see your home on Zillow by listing For Sale by Owner (FSBO).

    List your home

    What's special

    Galley kitchenRemodeled bathroomsTwo porchesBreakfast roomLarge primary bedroom
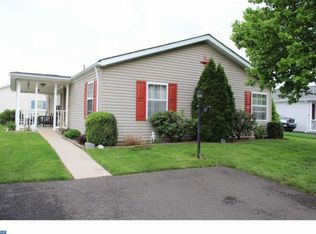
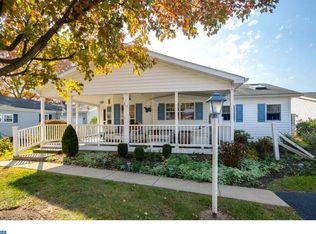
    Wow what a lovely home, this one is going to go fast. Two porches a front and side for you to enjoy. So much love has been poured into all of this house. Two remodeled bathrooms, large Primary bedroom with large closet, Galley kitchen wonderful upgrades and there is a breakfast room with a lot of windows. Living room opens to the dining room. The second bedroom has two closets with the second full bathroom across the hall. Roof replaced 2012, Hot Water Heater 2017, HVAC 2017. Updated kitchen and baths. The lovely side porch with roof adds such a delightful space to enjoy. This 55+ neighborhood has tons of activities and events. Lot rent covers sewer, trash, and clubhouse and pool. The seller is looking for an October settlement.

    Zillow last checked:

    Listing updated:

    Listed by:

    Jan Sutton 215-859-8455,

    Keller Williams Real Estate-Doylestown

    Bought with:

    Jay Spaziano, RM423834

    Jay Spaziano Real Estate

    Source: Bright MLS,MLS#: PABU2102202MLS Logo

    Facts & features

    Interior

    Bedrooms & bathrooms
    • Bedrooms: 2
    • Bathrooms: 2
    • Full bathrooms: 2
    • Main level bathrooms: 2
    • Main level bedrooms: 2
    Rooms
    • Room types: Living Room, Dining Room, Primary Bedroom, Kitchen, Bedroom 1, Laundry, Bathroom 2, Primary Bathroom
    Primary bedroom
    • Level: Main
    • Area: 196 Square Feet
    • Dimensions: 14 X 14
    Bedroom 1
    • Level: Main
    • Area: 156 Square Feet
    • Dimensions: 12 X 13
    Primary bathroom
    • Level: Main
    • Area: 130 Square Feet
    • Dimensions: 10 x 13
    Bathroom 2
    • Level: Main
    • Area: 108 Square Feet
    • Dimensions: 9 x 12
    Dining room
    • Level: Main
    • Area: 130 Square Feet
    • Dimensions: 10 X 13
    Kitchen
    • Features: Kitchen - Electric Cooking
    • Level: Main
    • Area: 80 Square Feet
    • Dimensions: 8 X 10
    Laundry
    • Level: Main
    • Area: 117 Square Feet
    • Dimensions: 9 x 13
    Living room
    • Level: Main
    • Area: 234 Square Feet
    • Dimensions: 13 X 18
    Heating
    • Heat Pump, Electric
    Cooling
    • Central Air, Electric
    Appliances
    • Included: Dishwasher, Electric Water Heater
    • Laundry: Main Level, Laundry Room
    Features
    • Primary Bath(s), Ceiling Fan(s), Dining Area, Cathedral Ceiling(s)
    • Flooring: Wood, Carpet, Vinyl
    • Has basement: No
    • Has fireplace: No
    Interior area
    • Total structure area: 1,567
    • Total interior livable area: 1,567 sqft
    • Finished area above ground: 1,567
    • Finished area below ground: 0

    Property

    Parking
    • Parking features: None
    Accessibility
    • Accessibility features: None
    Features
    • Levels: One
    • Stories: 1
    • Patio & porch: Porch
    • Pool features: Community
    Lot
    • Features: Level
    Details
    • Additional structures: Above Grade, Below Grade
    • Parcel number: 06018083 0428
    • Zoning: MOB
    • Special conditions: Standard

    Construction

    Type & style
    • Home type: MobileManufactured
    • Architectural style: Ranch/Rambler
    • Property subtype: Manufactured Home
    Materials
    • Aluminum Siding
    • Foundation: Crawl Space, Slab, Block
    • Roof: Pitched,Shingle
    Condition
    • New construction: No
    • Year built: 1996

    Utilities & green energy

    • Sewer: Public Sewer
    • Water: Public
    • Utilities for property: Cable Connected

    Community & HOA

    Community
    • Features: Pool
    • Senior community: Yes
    • Subdivision: Buckingham Springs
    HOA
    • Has HOA: No
    • Amenities included: Pool, Clubhouse
    • Services included: Pool(s), Common Area Maintenance, Snow Removal, Trash, Sewer
    Location
    • Region: New Hope
    • Municipality: BUCKINGHAM TWP

    Financial & listing details

    • Price per square foot: $207/sqft
    • Tax assessed value: $15,200
    • Annual tax amount: $2,591
    • Date on market: 8/6/2025
    • Listing agreement: Exclusive Right To Sell
    • Listing terms: Conventional,FHA 203(b)
    • Inclusions: Washer, Dryer, Refrigerator, Window Treatments
    • Ownership: Fee Simple

    Price history

    DateEventPrice
    11/6/2025Sold$325,000$207/sqft
    Source: Bright MLS #PABU2102202 Report a problem
    8/10/2025Pending sale$325,000$207/sqft
    Source: Bright MLS #PABU2102202 Report a problem
    8/6/2025Listed for sale$325,000+71.1%$207/sqft
    Source: Bright MLS #PABU2102202 Report a problem
    10/19/2009Listing removed$189,900$121/sqft
    Source: Long and Foster-Quakertown #5438860 Report a problem
    10/24/2008Listed for sale$189,900$121/sqft
    Source: Long and Foster-Quakertown #5438860 Report a problem

    Public tax history

    YearProperty taxesTax assessment
    2025$2,592 +0.4%$15,200
    2024$2,581 +7.9%$15,200
    2023$2,391 +1.2%$15,200
    2022$2,362 +1.2%$15,200
    2021$2,334 $15,200
    2020$2,334 +0.7%$15,200
    2018$2,319 $15,200
    2017-- $15,200
    2016-- $15,200
    2015-- $15,200
    2014-- $15,200
    2013-- $15,200
    2012-- $15,200
    2011-- $15,200
    2010-- $15,200
    2009-- $15,200
    2008-- $15,200
    2007-- $15,200
    2006-- $15,200
    2005-- $15,200 +300%
    2004-- $3,800
    2003-- $3,800
    2002-- $3,800
    2000-- $3,800
    Find assessor info on the county website

    Neighborhood: 18938

    Nearby schools

    GreatSchools rating
    Schools provided by the listing agent
    • High: Central Bucks High School East
    • District: Central Bucks

    Source: Bright MLS. This data may not be complete. We recommend contacting the local school district to confirm school assignments for this home.

    Get a cash offer in 3 minutes
    Find out how much your home could sell for in as little as 3 minutes with a no-obligation cash offer.
    Estimated market value
    $337,800
    Get a cash offer in 3 minutes
    Find out how much your home could sell for in as little as 3 minutes with a no-obligation cash offer.
    Estimated market value
    $337,800