Skip main navigation
Sold for $2,395,000
  • $2,395,000

    209 Dryden Ln, Henrico, VA 23229

    4beds
    9,047sqft
    Single Family Residence
    Built in 1984
    3.41 Acres Lot
    $2,460,900 Zestimate®
    $265/sqft
    $5,314 Estimated rent

    Home value

    $2,460,900

    $2.26M - $2.68M

    $5,314/mo

    Zestimate® history
    Loading
    Loading...

    Owner options

    List your home for rent

    $5,314/mo

    Rent Zestimate®

    Find your next renter with Zillow Rental Manager. Plus, with online applications, you can quickly screen prospective tenants – for free.

    Learn more

    $5,314/mo

    Rent Zestimate®

    Refinance and save

    $14,020/mo

    Est. payment

    Refinancing to a lower rate could help reduce your monthly payments and save thousands over the life of the loan.

    See today's rates

    $14,020/mo

    Est. payment

    Explore your selling options

    Work with a Zillow partner agent

    Leverage their expertise and Zillow's premium Showcase listings to get your home seen by more buyers.

    Get started

    List with your own agent

    Get your home in front of millions of buyers by listing it on Zillow.

    Learn how to do it

    Sell it yourself

    Take full control of how buyers see your home on Zillow by listing For Sale by Owner (FSBO).

    List your home

    What's special

    All-brick georgian homeStone fireplaceLush private oasisFresh carpet and paintGenerous great roomGenerous ensuite bathsGorgeous new custom closet
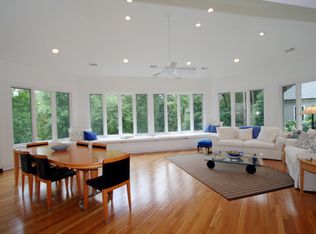
    Welcome to this privately situated all-brick Georgian home on 3.4 parklike acres in the River Road Corridor! The gracious front porch welcomes you into a grand front-to-back foyer w/ 10 ft ceilings, beautiful custom millwork and a sweeping staircase. Formal living room, separate office and generous great room as well as full bath allow for the possibility of a first floor bedroom suite. The formal dining room will host an abundance of events for family and friends The bright kitchen with center island has a wall of windows in the morning room overlooking a lush private oasis and steps onto the covered bluestone terraces. The inviting family room with vaulted ceiling & stone fireplace has built-ins, french doors to the terrace, side entrance from driveway and rear stairs to a loft and the 2nd floor. Upstairs, you will find a large primary suite w/ 2 generous ensuite baths & a gorgeous new custom closet. Two generous bedrooms w/walk-in closets are adjoined by Jack & Jill bath & another additional bedroom w/walk-in closet & ensuite bath. An unfinished attic offers additional expansion opportunity or storage galore! The lower level offers a huge rec room with raised hearth wood-burning fireplace and french doors leading to an expansive brick terrace. An exercise room, large full bath w/walk-in shower, kitchenette/laundry w/custom cabinetry complete the lower level. Additional features include a newer grand manor roof, replacement windows, 3 zone HVAC systems, elevator servicing all four levels, hand scraped hardwood floors, fresh carpet & paint, brand new custom closets and smart home security and technology are just some of the many updates of this spectacular home.

    Zillow last checked:

    Listing updated:

    Listed by:

    Carrie Robeson 804-405-5923,

    The Steele Group

    Bought with:

    Margaret Wade, 0225094724

    Long & Foster REALTORS

    Source: CVRMLS,MLS#: 2520102MLS LogoOriginating MLS: Central Virginia Regional MLS

    Facts & features

    Interior

    Bedrooms & bathrooms
    • Bedrooms: 4
    • Bathrooms: 6
    • Full bathrooms: 6
    Primary bedroom
    • Description: Primary with huge walk-in clst & his/hers ensuites
    • Level: Second
    • Dimensions: 21.5 x 19.3
    Bedroom 2
    • Description: Carpet, closet, jack n jill
    • Level: Second
    • Dimensions: 12.6 x 14.11
    Bedroom 3
    • Description: Carpet, closet, jack n jill
    • Level: Second
    • Dimensions: 13.1 x 14.11
    Bedroom 4
    • Description: Carpet, closet, ensuite
    • Level: Second
    • Dimensions: 16.8 x 15.7
    Additional room
    • Description: Gym w/access to full bath
    • Level: Basement
    • Dimensions: 13.8 x 15.0
    Dining room
    • Description: Wood floors, chandelier, mouldings
    • Level: First
    • Dimensions: 22.5 x 15.0
    Family room
    • Description: Lofted ceiling with Stone fireplace
    • Level: First
    • Dimensions: 24.4 x 31.11
    Foyer
    • Description: Wood floors, beautiful mouldings, elevator
    • Level: First
    • Dimensions: 11.1 x 34.6
    Other
    • Description: Shower
    • Level: Basement
    Other
    • Description: Tub & Shower
    • Level: First
    Other
    • Description: Tub & Shower
    • Level: Second
    Great room
    • Description: Wood floors, custom rug conveys, Wood burning FP
    • Level: First
    • Dimensions: 25.10 x 31.11
    Kitchen
    • Description: Wood floors, cherry cabinets
    • Level: First
    • Dimensions: 22.5 x 16.1
    Laundry
    • Description: Custom cabinets, W&D, sink
    • Level: Basement
    • Dimensions: 15.0 x 11.0
    Living room
    • Description: Wood floors, mouldings
    • Level: First
    • Dimensions: 21.6 x 15.0
    Office
    • Description: Wood floors, built-ins
    • Level: First
    • Dimensions: 12.8 x 13.7
    Recreation
    • Description: Carpet, WB FP french doors to patio
    • Level: Basement
    • Dimensions: 47.8 x 30.9
    Sitting room
    • Description: Wood floors, windows, open to verandas
    • Level: First
    • Dimensions: 18.11 x 11.2
    Heating
    • Electric, Heat Pump, Zoned
    Cooling
    • Electric, Heat Pump, Zoned
    Appliances
    • Included: Dishwasher, Electric Cooking, Electric Water Heater, Disposal, Ice Maker, Microwave, Refrigerator
    Features
    • Bookcases, Built-in Features, Bedroom on Main Level, Butler's Pantry, Breakfast Area, Cathedral Ceiling(s), Separate/Formal Dining Room, Eat-in Kitchen, French Door(s)/Atrium Door(s), Fireplace, Granite Counters, High Ceilings, Bath in Primary Bedroom, Recessed Lighting, Steam Shower, Cable TV, Walk-In Closet(s)
    • Flooring: Carpet, Tile, Wood
    • Doors: French Doors
    • Basement: Full,Walk-Out Access
    • Attic: Walk-up
    • Number of fireplaces: 3
    • Fireplace features: Masonry, Stone, Wood Burning
    Interior area
    • Total interior livable area: 9,047 sqft
    • Finished area above ground: 6,882
    • Finished area below ground: 2,165

    Property

    Parking
    • Parking features: Circular Driveway, Driveway, Paved
    • Has uncovered spaces: Yes
    Accessibility
    • Accessibility features: Accessible Elevator Installed
    Features
    • Levels: Three Or More
    • Stories: 3
    • Patio & porch: Rear Porch, Front Porch, Patio, Porch
    • Exterior features: Sprinkler/Irrigation, Lighting, Porch, Storage, Paved Driveway
    • Pool features: None
    • Fencing: Fenced,Partial,Vinyl
    Lot
    • Size: 3.41 Acres
    • Features: Landscaped, Wooded
    Details
    • Parcel number: 7487322809
    • Zoning description: R1
    • Other equipment: Generator

    Construction

    Type & style
    • Home type: SingleFamily
    • Architectural style: Colonial,Custom,Two Story
    • Property subtype: Single Family Residence
    Materials
    • Brick, Block, Drywall
    • Roof: Rubber
    Condition
    • Resale
    • New construction: No
    • Year built: 1984

    Utilities & green energy

    • Sewer: Septic Tank
    • Water: Public

    Community & HOA

    Community
    • Security: Security System
    • Subdivision: Cedar Ridge
    Location
    • Region: Henrico

    Financial & listing details

    • Price per square foot: $265/sqft
    • Tax assessed value: $2,086,300
    • Annual tax amount: $17,304
    • Date on market: 12/20/2025
    • Ownership: Individuals
    • Ownership type: Sole Proprietor

    Price history

    DateEventPrice
    10/22/2025Sold$2,395,000$265/sqft
    Source: CVRMLS #2520102 Report a problem
    9/21/2025Pending sale$2,395,000$265/sqft
    Source: CVRMLS #2520102 Report a problem
    8/18/2025Listed for sale$2,395,000+14%$265/sqft
    Source: CVRMLS #2520102 Report a problem
    7/17/2024Sold$2,100,000-2.3%$232/sqft
    Source: CVRMLS #2416688 Report a problem
    7/9/2024Pending sale$2,150,000$238/sqft
    Source: Long & Foster Broker Feed #2416688 Report a problem
    7/4/2024Listed for sale$2,150,000-6.5%$238/sqft
    Source: CVRMLS #2416688 Report a problem
    6/24/2024Listing removed--
    Source: CVRMLS #2415333 Report a problem
    6/13/2024Listed for sale$2,299,000+24.3%$254/sqft
    Source: CVRMLS #2415333 Report a problem
    7/1/2022Sold$1,850,000-7%$204/sqft
    Source: CVRMLS #2132596 Report a problem
    3/25/2022Pending sale$1,990,000$220/sqft
    Source: CVRMLS #2132596 Report a problem
    11/1/2021Listed for sale$1,990,000+25.2%$220/sqft
    Source: CVRMLS #2132596 Report a problem
    8/17/2020Listing removed$1,590,000$176/sqft
    Source: Shaheen Ruth Martin & Fonville #2008087 Report a problem
    3/14/2020Listed for sale$1,590,000$176/sqft
    Source: Shaheen Ruth Martin & Fonville #2008087 Report a problem
    2/1/2020Listing removed$1,590,000$176/sqft
    Source: Shaheen Ruth Martin & Fonville #1937023 Report a problem
    9/20/2019Price change$1,590,000-3.6%$176/sqft
    Source: Shaheen Ruth Martin & Fonville #1923236 Report a problem
    7/14/2019Listed for sale$1,649,500+0%$182/sqft
    Source: Shaheen Ruth Martin & Fonville #1923236 Report a problem
    8/1/2018Listing removed$1,649,000$182/sqft
    Source: Long & Foster REALTORS #1800853 Report a problem
    1/10/2018Price change$1,649,000-8.1%$182/sqft
    Source: Long & Foster REALTORS #1720373 Report a problem
    6/16/2017Listed for sale$1,795,000$198/sqft
    Source: Long & Foster REALTORS #1720373 Report a problem

    Public tax history

    YearProperty taxesTax assessment
    2025$17,316 +0.1%$2,086,300 +2.5%
    2024$17,304 +7.1%$2,035,800 +7.1%
    2023$16,157 +4.7%$1,900,800 +4.7%
    2022$15,428 +3.3%$1,815,000 +5.7%
    2021$14,933 +7.2%$1,716,400
    2020$13,925 +3%$1,716,400 +7.2%
    2019$13,518 $1,600,600 +3%
    2018$13,518 +94.3%$1,553,800 -2.8%
    2017$6,957 -50%$1,599,300
    2016$13,914 +2%$1,599,300 +4%
    2015$13,641 $1,537,100 -2%
    2014$13,641 $1,567,900
    2013-- $1,567,900
    2012-- $1,567,900
    2011-- $1,567,900
    2010-- $1,567,900 -6.5%
    2009-- $1,677,600
    Find assessor info on the county website

    Neighborhood: 23229

    Nearby schools

    GreatSchools rating
    Schools provided by the listing agent
    • Elementary: Maybeury
    • Middle: Tuckahoe
    • High: Freeman

    Source: CVRMLS. This data may not be complete. We recommend contacting the local school district to confirm school assignments for this home.

    Get a cash offer in 3 minutes
    Find out how much your home could sell for in as little as 3 minutes with a no-obligation cash offer.
    Estimated market value
    $2,460,900
    Get a cash offer in 3 minutes
    Find out how much your home could sell for in as little as 3 minutes with a no-obligation cash offer.
    Estimated market value
    $2,460,900