Welcome home to the best value in Wylie ISD with this well taken care of MOVE IN ready home. This great family home is walking distance to all grade levels, with 3 of the schools being brand new! A spectacular, flexible 5 bedroom, 4 FULL bath residence in one of Wylie’s most walkable neighborhoods. This home is custom designed for families to enjoy space to grow or want flexible space for multi-generational living. Families will love the newly constructed pond views from the upstairs secondary bedrooms, watching the sunrise from your front windows and beautiful sunsets from the back windows or while relaxing on your extra-large covered back porch. Generous flexible layout, formal dining, open living area with soaring ceilings, plus a second casual dining zone that opens into the spacious kitchen. Chefs’ kitchen with tons of cabinets for storage, granite counters with large island, walk in pantry, gas cooktop with vented hood, convection oven, built-in microwave. Main floor flexibility! 5th bedroom with full bath can easily be used as a study or a guest suite. Primary suite on first floor, spa inspired bathroom, oversized walk-in closet, a private retreat. Upstairs suite includes three spacious bedrooms, two full baths, and a large Game room or Media with huge storage closet, perfect for movie nights, schoolwork, or creativity. Home is prewired for surround sound in the media, living room and back porch. Backyard sanctuary features ample green space and your private hot tub for relaxing evenings. Don’t miss your chance to own a home that blends practical family living, top-tier school access all in a community designed with growing families in mind. Lifetime transferrable foundation warranty and still under builder structural warranty! All the work has been done for you.
Sold
Price Unknown
209 Duck Blind Ave, Wylie, TX 75098
5beds
3,293sqft
Single Family Residence
Built in 2017
10,018 Square Feet Lot
$495,500 Zestimate®
$--/sqft
$3,442 Estimated rent
Home value
$495,500
$466,000 - $525,000
$3,442/mo
Zestimate® history
Owner options
List your home for rent
$3,442/mo
Rent Zestimate®
Find your next renter with Zillow Rental Manager. Plus, with online applications, you can quickly screen prospective tenants – for free.
$3,442/mo
Rent Zestimate®
Refinance and save
$303/mo
Est. payment
Refinancing to a lower rate could help reduce your monthly payments and save thousands over the life of the loan.
$303/mo
Est. payment
Explore your selling options
Work with a Zillow partner agent
Leverage their expertise and Zillow's premium Showcase listings to get your home seen by more buyers.
Get startedList with your own agent
Get your home in front of millions of buyers by listing it on Zillow.
Learn how to do itSell it yourself
Take full control of how buyers see your home on Zillow by listing For Sale by Owner (FSBO).
List your homeWhat's special
Private retreatBuilt-in microwaveGenerous flexible layoutFormal diningOversized walk-in closetExtra-large covered back porchWalk in pantry
Zillow last checked:
Listing updated:
Listed by:
Leslie Owens 0719058 972-365-3633,
Keller Williams Realty Allen 972-747-5100
Bought with:
Nichelle Keithley
Coldwell Banker Apex, REALTORS
Source: NTREIS,MLS#: 21019845
Facts & features
Interior
Bedrooms & bathrooms
- Bedrooms: 5
- Bathrooms: 4
- Full bathrooms: 4
Primary bedroom
- Features: Ceiling Fan(s), En Suite Bathroom, Walk-In Closet(s)
- Level: First
- Dimensions: 18 x 16
Bedroom
- Features: Ceiling Fan(s), Walk-In Closet(s)
- Level: Second
- Dimensions: 12 x 11
Bedroom
- Features: Ceiling Fan(s), Split Bedrooms, Walk-In Closet(s)
- Level: Second
- Dimensions: 12 x 11
Bedroom
- Features: Ceiling Fan(s), Walk-In Closet(s)
- Level: Second
- Dimensions: 11 x 11
Bedroom
- Features: Ceiling Fan(s)
- Level: First
- Dimensions: 12 x 11
Primary bathroom
- Features: Built-in Features, Dual Sinks, En Suite Bathroom, Garden Tub/Roman Tub, Linen Closet, Separate Shower
- Level: First
- Dimensions: 0 x 0
Breakfast room nook
- Level: First
- Dimensions: 16 x 14
Dining room
- Level: First
- Dimensions: 16 x 16
Other
- Features: Built-in Features
- Level: Second
- Dimensions: 0 x 0
Other
- Features: Built-in Features, Linen Closet
- Level: First
- Dimensions: 5 x 7
Other
- Features: Built-in Features, Jack and Jill Bath
- Level: Second
- Dimensions: 0 x 0
Kitchen
- Features: Breakfast Bar, Built-in Features, Eat-in Kitchen, Kitchen Island, Stone Counters, Walk-In Pantry
- Level: First
- Dimensions: 16 x 13
Living room
- Features: Ceiling Fan(s), Fireplace
- Level: First
- Dimensions: 20 x 20
Media room
- Features: Ceiling Fan(s)
- Level: Second
- Dimensions: 24 x 22
Utility room
- Features: Built-in Features, Utility Room
- Level: First
- Dimensions: 6 x 5
Heating
- Central, ENERGY STAR Qualified Equipment, Fireplace(s), Natural Gas, Zoned
Cooling
- Central Air, Ceiling Fan(s), Electric, ENERGY STAR Qualified Equipment, Zoned
Appliances
- Included: Some Gas Appliances, Convection Oven, Dishwasher, Gas Cooktop, Disposal, Microwave, Plumbed For Gas, Vented Exhaust Fan
- Laundry: Washer Hookup, Dryer Hookup, ElectricDryer Hookup, Laundry in Utility Room
Features
- Built-in Features, Chandelier, Cathedral Ceiling(s), Decorative/Designer Lighting Fixtures, Double Vanity, Eat-in Kitchen, Granite Counters, High Speed Internet, Kitchen Island, Open Floorplan, Pantry, Cable TV, Vaulted Ceiling(s), Walk-In Closet(s), Wired for Sound
- Flooring: Carpet, Ceramic Tile, Wood
- Has basement: No
- Number of fireplaces: 1
- Fireplace features: Family Room, Glass Doors, Gas Log, Gas Starter
Interior area
- Total interior livable area: 3,293 sqft
Property
Parking
- Total spaces: 2
- Parking features: Door-Multi, Driveway, Garage, Garage Door Opener, Kitchen Level, Oversized, Garage Faces Side
- Attached garage spaces: 2
- Has uncovered spaces: Yes
Features
- Levels: Two
- Stories: 2
- Patio & porch: Rear Porch, Front Porch, Covered
- Exterior features: Lighting, Rain Gutters
- Pool features: None
- Fencing: Wood
Lot
- Size: 10,018 Square Feet
- Dimensions: 80 x 125
- Features: Back Yard, Interior Lot, Lawn, Landscaped, Subdivision, Sprinkler System, Few Trees
- Residential vegetation: Grassed
Details
- Parcel number: R1106200A00701
Construction
Type & style
- Home type: SingleFamily
- Architectural style: Traditional,Detached
- Property subtype: Single Family Residence
Materials
- Brick, Fiber Cement
- Foundation: Slab
- Roof: Composition,Shingle
Condition
- Year built: 2017
Utilities & green energy
- Sewer: Public Sewer
- Water: Public
- Utilities for property: Electricity Available, Electricity Connected, Natural Gas Available, Phone Available, Sewer Available, Separate Meters, Underground Utilities, Water Available, Cable Available
Green energy
- Energy efficient items: HVAC, Insulation, Rain/Freeze Sensors, Thermostat, Windows
- Water conservation: Low-Flow Fixtures
Community & HOA
Community
- Features: Community Mailbox, Curbs, Sidewalks
- Subdivision: Hunters Cove
HOA
- Has HOA: Yes
- Services included: Association Management
- HOA fee: $303 semi-annually
- HOA name: Vision Communities Management
- HOA phone: 972-612-2303
Location
- Region: Wylie
Financial & listing details
- Tax assessed value: $558,383
- Annual tax amount: $10,573
- Date on market: 8/1/2025
- Cumulative days on market: 268 days
- Listing terms: Cash,Conventional,FHA,VA Loan
- Electric utility on property: Yes
Price history
| Date | Event | Price |
|---|---|---|
| 1/16/2026 | Sold | -- |
Source: NTREIS #21019845 Report a problem | ||
| 1/7/2026 | Pending sale | $539,000$164/sqft |
Source: NTREIS #21019845 Report a problem | ||
| 12/29/2025 | Contingent | $539,000$164/sqft |
Source: NTREIS #21019845 Report a problem | ||
| 12/3/2025 | Price change | $539,000-1.8%$164/sqft |
Source: NTREIS #21019845 Report a problem | ||
| 11/4/2025 | Price change | $549,000+2%$167/sqft |
Source: NTREIS #21019845 Report a problem | ||
| 10/8/2025 | Price change | $538,000-1.3%$163/sqft |
Source: NTREIS #21019845 Report a problem | ||
| 9/15/2025 | Price change | $545,000+2.8%$166/sqft |
Source: NTREIS #21019845 Report a problem | ||
| 8/25/2025 | Price change | $529,900-3.7%$161/sqft |
Source: NTREIS #21019845 Report a problem | ||
| 8/1/2025 | Listed for sale | $549,989$167/sqft |
Source: NTREIS #21019845 Report a problem | ||
| 8/1/2025 | Listing removed | $549,989$167/sqft |
Source: NTREIS #20879919 Report a problem | ||
| 7/9/2025 | Price change | $549,9890%$167/sqft |
Source: NTREIS #20879919 Report a problem | ||
| 6/24/2025 | Price change | $550,000-2.5%$167/sqft |
Source: NTREIS #20879919 Report a problem | ||
| 6/5/2025 | Price change | $564,000-1.9%$171/sqft |
Source: NTREIS #20879919 Report a problem | ||
| 4/28/2025 | Price change | $574,900-4.2%$175/sqft |
Source: NTREIS #20879919 Report a problem | ||
| 4/4/2025 | Listed for sale | $599,900$182/sqft |
Source: NTREIS #20879919 Report a problem | ||
Public tax history
| Year | Property taxes | Tax assessment |
|---|---|---|
| 2025 | $9,106 -1.3% | $558,383 +4.3% |
| 2024 | $9,230 +11.2% | $535,337 +10% |
| 2023 | $8,297 -8.9% | $486,670 +10% |
| 2022 | $9,106 +0.5% | $442,427 +10% |
| 2021 | $9,061 +4.4% | $402,206 +8.2% |
| 2020 | $8,677 +1.4% | $371,709 +2.8% |
| 2019 | $8,559 +12.6% | $361,621 +25% |
| 2018 | $7,601 | $289,258 +502.6% |
| 2017 | -- | $48,000 |
Find assessor info on the county website
Neighborhood: 75098
Nearby homes
- $444,7003 bd2 ba2.4k sqft211 Duck Blind Ave, Wylie, TX 75098Off Market
- $512,0004 bd3 ba2.8k sqft207 Duck Blind Ave, Wylie, TX 75098Off Market
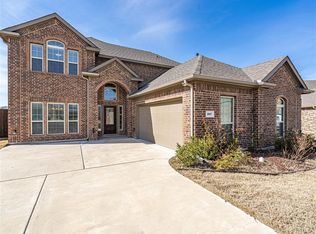
- $451,4004 bd2 ba2.4k sqft213 Duck Blind Ave, Wylie, TX 75098Off Market
- $--4 bd3 ba3.3k sqft208 Duck Blind Ave, Wylie, TX 75098Sold

- $516,1004 bd2 ba2.4k sqft206 Duck Blind Ave, Wylie, TX 75098Off Market
- $441,4004 bd2 ba2.4k sqft210 Duck Blind Ave, Wylie, TX 75098Off Market
- $--4 bd3 ba2.6k sqft205 Duck Blind Ave, Wylie, TX 75098Sold
- $477,4004 bd3 ba2.8k sqft215 Duck Blind Ave, Wylie, TX 75098Off Market
Nearby schools
GreatSchools rating
- 10/10P M Akin Elementary SchoolGrades: PK-4Distance: 1.1 mi
- 9/10Grady Burnett Junior High SchoolGrades: 7-8Distance: 1.9 mi
- 8/10Wylie East High SchoolGrades: 9-12Distance: 0.8 mi
Schools provided by the listing agent
- Elementary: Akin
- High: Wylie East
- District: Wylie ISD
Source: NTREIS. This data may not be complete. We recommend contacting the local school district to confirm school assignments for this home.
Get a cash offer in 3 minutes
Find out how much your home could sell for in as little as 3 minutes with a no-obligation cash offer.
Estimated market value
$495,500
Get a cash offer in 3 minutes
Find out how much your home could sell for in as little as 3 minutes with a no-obligation cash offer.
Estimated market value
$495,500
- Texas
- Collin County
- Wylie
- 75098
- 209 Duck Blind Ave
Nearby cities
Nearby neighborhoods
Nearby zip codes
Other Wylie Topics
