Skip main navigation
Sold for $420,000
  • $420,000

    209 Dumont Pl, Philadelphia, PA 19116

    3beds
    1,716sqft
    Single Family Residence
    Built in 1969
    5,922 Square Feet Lot
    $456,300 Zestimate®
    $245/sqft
    $2,709 Estimated rent

    Home value

    $456,300

    $433,000 - $479,000

    $2,709/mo

    Zestimate® history
    Loading
    Loading...

    Owner options

    List your home for rent

    $2,709/mo

    Rent Zestimate®

    Find your next renter with Zillow Rental Manager. Plus, with online applications, you can quickly screen prospective tenants – for free.

    Learn more

    $2,709/mo

    Rent Zestimate®

    Refinance and save

    $2,575/mo

    Est. payment

    Refinancing to a lower rate could help reduce your monthly payments and save thousands over the life of the loan.

    See today's rates

    $2,575/mo

    Est. payment

    Explore your selling options

    Work with a Zillow partner agent

    Leverage their expertise and Zillow's premium Showcase listings to get your home seen by more buyers.

    Get started

    List with your own agent

    Get your home in front of millions of buyers by listing it on Zillow.

    Learn how to do it

    Sell it yourself

    Take full control of how buyers see your home on Zillow by listing For Sale by Owner (FSBO).

    List your home

    What's special

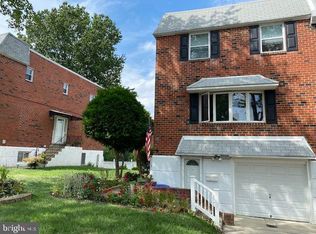
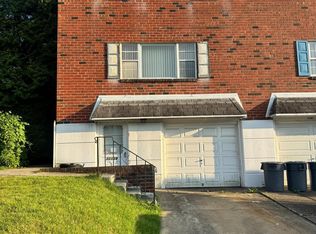
    Tucked away on peaceful Dumont Pl, 209 sits on an oversized lot. Private side entrance brings you into a foyer entry. Large livingroom to your right, classic Dining room to your left. This opens to the fresh galley kitchen with eat-in dining, ample cabinetry, updated appliances and a huge pantry. There's a convenient powder room off the hall, along with a large coat/broom closet. Upstairs, the main bedroom has a gorgeous en-suite full bathroom, hollywood vanity, and tons of closet space. There are two more generous bedrooms on this floor, and a trendy full hall bathroom. The ground level of this home has a walk-out basement leading to the rear patio and yard. Large windows and front door access to the driveway makes the the perfect space for any need. There is also a mudroom/laundry and one car garage currently shared space with a gameroom. The large above-ground pool is welcome to stay, if buyer(S) would like. Get your offers in!! This one will be snatched up quickly!

    Zillow last checked:

    Listing updated:

    Listed by:

    Jessica Finnell 267-456-1351,

    Keller Williams Real Estate-Langhorne

    Bought with:

    Robert Sulecki, RM423424

    Exceed Realty

    Source: Bright MLS,MLS#: PAPH2346592MLS Logo

    Facts & features

    Interior

    Bedrooms & bathrooms
    • Bedrooms: 3
    • Bathrooms: 3
    • Full bathrooms: 2
    • 1/2 bathrooms: 1
    • Main level bathrooms: 1
    Basement
    • Description: Percent Finished: 70.0
    • Area: 0
    Heating
    • Forced Air, Natural Gas
    Cooling
    • Central Air, Electric
    Appliances
    • Included: Gas Water Heater
    • Laundry: In Basement, Laundry Room
    Features
    • Ceiling Fan(s), Dining Area, Eat-in Kitchen, Upgraded Countertops, Dry Wall, Paneled Walls
    • Flooring: Carpet
    • Basement: Partial
    • Has fireplace: No
    Interior area
    • Total structure area: 1,716
    • Total interior livable area: 1,716 sqft
    • Finished area above ground: 1,716
    • Finished area below ground: 0

    Property

    Parking
    • Total spaces: 1
    • Parking features: Basement, Garage Faces Front, Inside Entrance, Concrete, Attached, Driveway, On Street
    • Attached garage spaces: 1
    • Has uncovered spaces: Yes
    Accessibility
    • Accessibility features: None
    Features
    • Levels: Three
    • Stories: 3
    • Exterior features: Awning(s), Sidewalks
    • Pool features: None
    Lot
    • Size: 5,922 sqft
    • Dimensions: 35.00 x 100.00
    Details
    • Additional structures: Above Grade, Below Grade
    • Parcel number: 582304212
    • Zoning: RSA2
    • Special conditions: Standard

    Construction

    Type & style
    • Home type: SingleFamily
    • Architectural style: Straight Thru
    • Property subtype: Single Family Residence
    • Attached to another structure: Yes
    Materials
    • Masonry
    • Foundation: Slab
    • Roof: Flat
    Condition
    • New construction: No
    • Year built: 1969

    Utilities & green energy

    • Electric: 200+ Amp Service
    • Sewer: No Septic System
    • Water: Public

    Community & neighborhood

    Location
    • Region: Philadelphia
    • Subdivision: Philmont Heights
    • Municipality: PHILADELPHIA

    Other

    Other facts
    • Listing agreement: Exclusive Right To Sell
    • Listing terms: Cash,Conventional,FHA,VA Loan
    • Ownership: Fee Simple

    Price history

    DateEventPrice
    7/25/2024Listing removed--
    Source: Zillow Rentals Report a problem
    6/17/2024Listed for rent$3,000$2/sqft
    Source: Zillow Rentals Report a problem
    6/6/2024Sold$420,000+5%$245/sqft
    Source: Bright MLS #PAPH2346592 Report a problem
    4/30/2024Pending sale$400,000$233/sqft
    Source: Bright MLS #PAPH2346592 Report a problem
    4/26/2024Listed for sale$400,000+40.4%$233/sqft
    Source: Bright MLS #PAPH2346592 Report a problem
    3/11/2020Sold$285,000$166/sqft
    Source: Public Record Report a problem
    3/2/2020Listed for sale$285,000$166/sqft
    Source: RE/MAX Centre Realtors #PAPH861442 Report a problem
    1/19/2020Pending sale$285,000$166/sqft
    Source: RE/MAX Centre Realtors #PAPH861442 Report a problem
    1/10/2020Listed for sale$285,000$166/sqft
    Source: RE/MAX Centre Realtors #PAPH861442 Report a problem

    Public tax history

    YearProperty taxesTax assessment
    2025$5,461 +26.2%$390,100 +26.2%
    2024$4,328 $309,200
    2023$4,328 +21%$309,200
    2022$3,576 --
    2021$3,576 +6.2%--
    2018$3,368 +19.9%--
    2017$2,808 +7.2%--
    2016$2,620 --
    2015$2,620 --
    2014$2,620 +4.5%$217,200 +667.8%
    2012$2,508 $28,288

    Find assessor info on the county website

    Neighborhood: Somerton

    Nearby schools

    GreatSchools rating
    Schools provided by the listing agent
    • District: The School District Of Philadelphia

    Source: Bright MLS. This data may not be complete. We recommend contacting the local school district to confirm school assignments for this home.

    Get a cash offer in 3 minutes
    Find out how much your home could sell for in as little as 3 minutes with a no-obligation cash offer.
    Estimated market value
    $456,300
    Get a cash offer in 3 minutes
    Find out how much your home could sell for in as little as 3 minutes with a no-obligation cash offer.
    Estimated market value
    $456,300