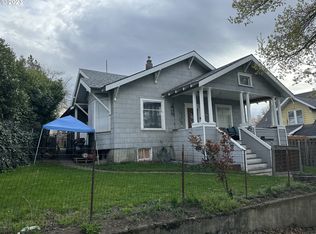
Here is a great multi-generational living opportunity in this lovingly updated home. From the front door you enter the living room which flows into the dining area. There are 2 bedrooms and a bathroom on the left with a primary bedroom that features a walk-in closet. The kitchen is off the dining area with 2 handy built-ins and all appliances included. Off the kitchen you'll have your updated laundry room which is shared with the lower-level living quarters. Off the laundry room is a large, covered deck with views of the mountain and the river. This home has plenty of windows to let in natural light. The lower level includes a separate living quarters with its own entrance, 1 bed, 1 bath, kitchen / living room and a covered patio for relaxing or entertaining. Additional living quarters provides income opportunities. There are several potential parking options including a tuck under garage, currently used as storage, a fenced in carport area and two off street parking pads. The yard is fully fenced for privacy. All located just a short distance from schools and downtown.
Sold
Zillow last checked:
Listing updated:
Bought with:
Joe Lick, 201241970
Windermere CRG
Source: RMLS (OR),MLS#: 469237864
Price history
| Date | Event | Price |
|---|---|---|
| 6/10/2026 | Sold | $355,177-5.3%$159/sqft |
Source:  RMLS (OR) #469237864 Report a problem RMLS (OR) #469237864 Report a problem | ||
| 5/8/2026 | Pending sale | $375,000$168/sqft |
Source: RMLS (OR) #469237864 Report a problem | ||
| 4/10/2026 | Price change | $375,000-3.6%$168/sqft |
Source: eXp Realty #469237864 Report a problem | ||
| 4/2/2026 | Price change | $389,000-2.5%$174/sqft |
Source: RMLS (OR) #469237864 Report a problem | ||
| 3/26/2026 | Listed for sale | $399,000+67.3%$179/sqft |
Source: RMLS (OR) #469237864 Report a problem | ||
| 11/2/2018 | Sold | $238,500-1.6%$107/sqft |
Source: RMLS (OR) #18305927 Report a problem | ||
| 10/1/2018 | Pending sale | $242,500$109/sqft |
Source: Columbia Gorge Real Estate #18305927 Report a problem | ||
| 9/6/2018 | Listed for sale | $242,500+86.5%$109/sqft |
Source: Columbia Gorge Real Estate #18305927 Report a problem | ||
| 4/3/2017 | Sold | $130,000+10.6%$58/sqft |
Source: RMLS (OR) #16300655 Report a problem | ||
| 2/13/2017 | Pending sale | $117,500$53/sqft |
Source: Windermere Glenn Taylor Real Estate #16300655 Report a problem | ||
| 2/5/2017 | Price change | $117,500-9.5%$53/sqft |
Source: Windermere Glenn Taylor Real Estate #16300655 Report a problem | ||
| 1/27/2017 | Listed for sale | $129,900$58/sqft |
Source: Windermere Glenn Taylor Real Estate #16300655 Report a problem | ||
| 11/4/2016 | Pending sale | $129,900$58/sqft |
Source: Windermere Glenn Taylor Real Estate #16300655 Report a problem | ||
| 10/26/2016 | Listed for sale | $129,900+36%$58/sqft |
Source: Homepath Report a problem | ||
| 8/31/2016 | Sold | $95,500+47.1%$43/sqft |
Source: Public Record Report a problem | ||
| 8/14/2012 | Listing removed | $64,900$29/sqft |
Source: John L Scott Real Estate #11577146 Report a problem | ||
| 4/21/2012 | Price change | $64,900-27.8%$29/sqft |
Source: John L Scott Real Estate #11577146 Report a problem | ||
| 3/30/2012 | Price change | $89,900-18.2%$40/sqft |
Source: John L Scott Real Estate #11577146 Report a problem | ||
| 12/22/2011 | Listed for sale | $109,900$49/sqft |
Source: Bernadette & Belland & John L Scott Real Estate #11577146 Report a problem | ||
| 8/23/2011 | Listing removed | $109,900$49/sqft |
Source: John L Scott Real Estate #11577146 Report a problem | ||
| 3/12/2011 | Price change | $109,900-8.3%$49/sqft |
Source: John L Scott Real Estate #11577146 Report a problem | ||
| 3/4/2011 | Price change | $119,900-7.7%$54/sqft |
Source: John L Scott Real Estate #11577146 Report a problem | ||
| 2/6/2011 | Listed for sale | $129,900$58/sqft |
Source: John L Scott Real Estate #11577146 Report a problem | ||



Get pre-qualified for a loan
At Zillow Home Loans, we can pre-qualify you in as little as 5 minutes with no impact to your credit score.An equal housing lender. NMLS #10287.
