Discover the potential of this spacious fixer-upper with nine rooms that can be transformed into a 4 bedroom/ 3 bath home. Featuring two main-level bedrooms, two upstairs, a bonus area, and main floor laundry, this property offers versatile configurations. The kitchen is spacious, offering ample room for customization. Formerly one side of the garage, a bedroom and bonus room present an opportunity for an in-law suite or guest room with a separate living room/den with it's own entrance if desired. The attached oversized garage includes space for a vehicle and workshop. Sold AS IS, this property is ideal for contractors or investors looking to renovate and resell or hold as a rental investment. Perfect for those seeking a DIY project to create their forever home. Great location with easy access to I-55 and a country feel, located in a small town-community. CASH OR CONVENTIONAL LOANS ONLY PLEASE.
Closed
Street View
Listed by: Key Estates Realty and Property Management • Dana M Allen • 618-444-7222
Bought with: Key Estates Realty and Property Management
$23,000
209 E 1st North St, Mount Olive, IL 62069
3beds
1,510sqft
Single Family Residence
Built in 1950
0.32 Acres Lot
$24,600 Zestimate®
$15/sqft
$1,235 Estimated rent
Home value
$24,600
Estimated sales range
Not available
$1,235/mo
Zestimate® history
Owner options
List your home for rent
$1,235/mo
Rent Zestimate®
Find your next renter with Zillow Rental Manager. Plus, with online applications, you can quickly screen prospective tenants – for free.
$1,235/mo
Rent Zestimate®
Refinance and save
$128/mo
Est. payment
Refinancing to a lower rate could help reduce your monthly payments and save thousands over the life of the loan.
$128/mo
Est. payment
Explore your selling options
Work with a Zillow partner agent
Leverage their expertise and Zillow's premium Showcase listings to get your home seen by more buyers.
Get startedList with your own agent
Get your home in front of millions of buyers by listing it on Zillow.
Learn how to do itSell it yourself
Take full control of how buyers see your home on Zillow by listing For Sale by Owner (FSBO).
List your homeWhat's special
Ample room for customizationIn-law suiteTwo main-level bedroomsBonus areaMain floor laundry
Zillow last checked:
Listing updated:
Listed by:
Dana M Allen 618-444-7222,
Key Estates Realty and Property Management
Bought with:
Dana M Allen, 471001911
Key Estates Realty and Property Management
Source: MARIS,MLS#: 25030916 Originating MLS: Southwestern Illinois Board of REALTORS
Originating MLS: Southwestern Illinois Board of REALTORSFacts & features
Interior
Bedrooms & bathrooms
- Bedrooms: 3
- Bathrooms: 1
- Full bathrooms: 1
- Main level bathrooms: 1
- Main level bedrooms: 1
Bedroom
- Features: Floor Covering: Wood, Wall Covering: None
- Level: Main
- Area: 210
- Dimensions: 14 x 15
Bedroom
- Features: Floor Covering: Wood, Wall Covering: None
- Level: Upper
- Area: 210
- Dimensions: 14 x 15
Bedroom
- Features: Floor Covering: Wood, Wall Covering: None
- Level: Upper
- Area: 195
- Dimensions: 13 x 15
Bedroom
- Features: Floor Covering: Concrete, Wall Covering: None
- Level: Main
- Area: 176
- Dimensions: 16 x 11
Bathroom
- Features: Floor Covering: Wood, Wall Covering: None
- Level: Main
- Area: 48
- Dimensions: 8 x 6
Bonus room
- Features: Floor Covering: Concrete, Wall Covering: None
- Level: Main
- Area: 165
- Dimensions: 11 x 15
Kitchen
- Features: Floor Covering: Wood, Wall Covering: None
- Level: Main
- Area: 195
- Dimensions: 15 x 13
Laundry
- Features: Floor Covering: Concrete, Wall Covering: None
- Level: Main
- Area: 65
- Dimensions: 5 x 13
Sunroom
- Features: Floor Covering: Vinyl, Wall Covering: None
- Level: Main
- Area: 110
- Dimensions: 10 x 11
Heating
- Forced Air, Natural Gas
Cooling
- Central Air, Electric
Appliances
- Included: Electric Water Heater
- Laundry: Main Level
Features
- Workshop/Hobby Area, Eat-in Kitchen
- Flooring: Hardwood
- Windows: Insulated Windows, Storm Window(s)
- Basement: Cellar
- Has fireplace: No
Interior area
- Total structure area: 1,510
- Total interior livable area: 1,510 sqft
- Finished area above ground: 1,510
Property
Parking
- Total spaces: 1
- Parking features: Additional Parking, Alley Access, Attached, Garage, Off Street, Oversized, Storage, Workshop in Garage
- Attached garage spaces: 1
Features
- Levels: One and One Half
- Patio & porch: Patio
Lot
- Size: 0.32 Acres
- Dimensions: 100 x 140
- Features: Corner Lot, Level
Details
- Parcel number: 0200157600
- Special conditions: Standard
Construction
Type & style
- Home type: SingleFamily
- Architectural style: Traditional,Other
- Property subtype: Single Family Residence
Materials
- Other
Condition
- Year built: 1950
Utilities & green energy
- Sewer: Public Sewer
- Water: Public
Community & HOA
Community
- Subdivision: J C Niemans 2nd Add
Location
- Region: Mount Olive
Financial & listing details
- Price per square foot: $15/sqft
- Tax assessed value: $45,630
- Annual tax amount: $1,074
- Date on market: 5/12/2025
- Cumulative days on market: 17 days
- Listing terms: Cash,Conventional
- Ownership: Private
- Road surface type: Gravel
Price history
| Date | Event | Price |
|---|---|---|
| 5/28/2025 | Sold | $23,000-8%$15/sqft |
Source:  MARIS #25030916 Report a problem MARIS #25030916 Report a problem | ||
| 5/16/2025 | Pending sale | $25,000$17/sqft |
Source: MARIS #25030916 Report a problem | ||
| 5/12/2025 | Listed for sale | $25,000$17/sqft |
Source: MARIS #25030916 Report a problem | ||
Public tax history
| Year | Property taxes | Tax assessment |
|---|---|---|
| 2025 | $1,213 +7.6% | $15,210 +7% |
| 2024 | $1,127 +4.9% | $14,215 +8% |
| 2023 | $1,074 +4.3% | $13,162 +7% |
| 2022 | $1,030 +2.7% | $12,301 +7% |
| 2021 | $1,003 +2.4% | $11,496 +6% |
| 2020 | $980 +0.5% | $10,846 |
| 2019 | $975 | $10,846 +3% |
| 2018 | $975 +2.1% | $10,530 +5.3% |
| 2017 | $955 +2.3% | $10,000 |
| 2016 | $933 +0.2% | $10,000 |
| 2015 | $932 | $10,000 -46% |
| 2014 | $932 -45.7% | $18,535 -7.9% |
| 2013 | $1,716 +1.4% | $20,114 -1% |
| 2012 | $1,693 +6.4% | $20,317 |
| 2011 | $1,590 -7.4% | $20,317 |
| 2010 | $1,718 | $20,317 |
| 2009 | -- | $20,317 |
Find assessor info on the county website
Neighborhood: 62069
Nearby homes
- $179,200-- bd-- ba-- sqft203 E 1st North St, Mount Olive, IL 62069Off Market
- $35,000-- bd-- ba-- sqft301 E 1st North St, Mount Olive, IL 62069Sold
- $20,733-- bd-- ba-- sqft209 N Oak St, Mount Olive, IL 62069Off Market
- $101,0003 bd1 ba1.6k sqft201 E 1st North St, Mount Olive, IL 62069Off Market
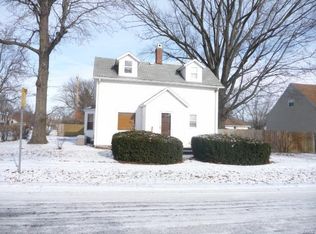
- $28,740-- bd-- ba-- sqft204 E 2nd North St, Mount Olive, IL 62069Off Market
- $63,5043 bd2 ba1.6k sqft115 N Oak St, Mount Olive, IL 62069Off Market
- $45,270-- bd-- ba-- sqft204 E 1st North St, Mount Olive, IL 62069Off Market
- $134,100-- bd-- ba-- sqft305 E 1st North St, Mount Olive, IL 62069Off Market
Nearby schools
GreatSchools rating
- 6/10Mt Olive Elementary SchoolGrades: PK-8Distance: 0.7 mi
- 10/10Mt Olive High SchoolGrades: 9-12Distance: 0.7 mi
Schools provided by the listing agent
- Elementary: Mount Olive Dist 5
- Middle: Mount Olive Dist 5
- High: Mt Olive Community High School
Source: MARIS. This data may not be complete. We recommend contacting the local school district to confirm school assignments for this home.
- Illinois
- Macoupin County
- Mount Olive
- 62069
- 209 E 1st North St
