Welcome home to this charming 3-bedroom, 1-bath ranch nestled on a private 1/3-acre lot in an established residential neighborhood. Offering comfortable one-level living, this home features a detached garage and a spacious yard with plenty of room to relax, garden, or entertain. Enjoy peace of mind with numerous major updates, including a new roof (2012), siding (2014), furnace and central air conditioning (2014), and a water heater (2026). The combination of a desirable location, a generous lot, and important mechanical updates makes this home an excellent opportunity for first-time buyers, downsizers, or anyone looking for a well-maintained property in a quiet setting. Don't miss your chance to make this inviting ranch your next home! Home is sold as is, where is
Accepting backup offers
$173,000
209 E 71st Ave, Merrillville, IN 46410
3beds
1,368sqft
Single Family Residence
Built in 1949
0.32 Acres Lot
$169,900 Zestimate®
$126/sqft
$-- HOA
What's special
- 12 days |
- 657 |
- 55 |
Likely to sell faster than
Zillow last checked:
Listing updated:
Listed by:
Jinger Bartolini,
Keller Williams Preferred Real 708-798-1111
Source: NIRA as distributed by MLS GRID,MLS#: 842102
Facts & features
Interior
Bedrooms & bathrooms
- Bedrooms: 3
- Bathrooms: 1
- Full bathrooms: 1
Rooms
- Room types: Bedroom 2, Primary Bedroom, Kitchen, Family Room, Dining Room, Bedroom 3
Primary bedroom
- Level: Main
- Area: 231.82
- Dimensions: 17.3 x 13.4
Bedroom 2
- Level: Main
- Area: 108.81
- Dimensions: 9.3 x 11.7
Bedroom 3
- Level: Main
- Area: 89.1
- Dimensions: 9.0 x 9.9
Dining room
- Description: open to kitchen
- Level: Main
- Area: 66.36
- Dimensions: 7.9 x 8.4
Family room
- Description: wood floors under carpeting
- Level: Main
- Area: 169
- Dimensions: 13.0 x 13.0
Kitchen
- Description: laundry in kitchen
- Level: Main
- Area: 101.48
- Dimensions: 11.8 x 8.6
Heating
- Forced Air, Natural Gas
Appliances
- Included: Dryer, Washer, Refrigerator
Features
- None
- Basement: Crawl Space
- Has fireplace: No
Interior area
- Total structure area: 1,368
- Total interior livable area: 1,368 sqft
- Finished area above ground: 1,368
Property
Parking
- Total spaces: 1.5
- Parking features: Detached, Garage Faces Front, Driveway, Additional Parking, Garage Door Opener
- Garage spaces: 1.5
- Has uncovered spaces: Yes
Features
- Levels: One
- Patio & porch: Deck
- Exterior features: Private Yard
- Pool features: None
- Fencing: Partial
- Has view: Yes
- View description: City
Lot
- Size: 0.32 Acres
- Features: Back Yard, Private, Front Yard
Details
- Parcel number: 451215152018000030
- Special conditions: None
Construction
Type & style
- Home type: SingleFamily
- Property subtype: Single Family Residence
Condition
- New construction: No
- Year built: 1949
Utilities & green energy
- Sewer: Public Sewer
- Water: Public
- Utilities for property: Electricity Connected, Water Connected, Natural Gas Connected
Community & HOA
Community
- Subdivision: Neighborhood 3431-030
HOA
- Has HOA: No
Location
- Region: Merrillville
Financial & listing details
- Price per square foot: $126/sqft
- Tax assessed value: $117,400
- Annual tax amount: $615
- Date on market: 7/10/2026
- Listing agreement: Exclusive Right To Sell
- Listing terms: Cash,Conventional
Estimated market value
$169,900
$161,000 - $178,000
$1,735/mo
Price history
| Date | Event | Price |
|---|---|---|
| 7/17/2026 | Contingent | $173,000$126/sqft |
Source:  NIRA as distributed by MLS GRID #842102 Report a problem NIRA as distributed by MLS GRID #842102 Report a problem | ||
| 7/10/2026 | Listed for sale | $173,000$126/sqft |
Source: NIRA as distributed by MLS GRID #842102 Report a problem | ||
Public tax history
| Year | Property taxes | Tax assessment |
|---|---|---|
| 2025 | $615 +13.6% | $114,900 -2.1% |
| 2024 | $541 +2.8% | $117,400 +2.1% |
| 2023 | $527 +26.9% | $115,000 +11.7% |
| 2022 | $415 +20% | $103,000 +8.9% |
| 2021 | $346 | $94,600 +5.3% |
| 2020 | -- | $89,800 |
| 2019 | $619 -5.9% | $89,800 -0.7% |
| 2018 | $658 +87.4% | $90,400 +0.2% |
| 2017 | $351 | $90,200 +0.2% |
| 2016 | $351 -4.4% | $90,000 -0.9% |
| 2014 | $367 -4.8% | $90,800 -0.2% |
| 2013 | $386 -13% | $91,000 +0.8% |
| 2012 | $443 +1.2% | $90,300 -0.9% |
| 2011 | $438 -6.1% | $91,100 -2.5% |
| 2010 | $466 | $93,400 -1.8% |
| 2009 | -- | $95,100 +11.1% |
| 2007 | -- | $85,600 +25.1% |
| 2006 | -- | $68,400 |
| 2005 | -- | $68,400 |
| 2004 | -- | $68,400 +198.7% |
| 2003 | -- | $22,900 |
| 2002 | -- | $22,900 +199.7% |
| 2001 | -- | $7,640 |
Find assessor info on the county website
Monthly payment
Est. payment
Payment breakdown
Explore the cost of this home by adjusting the details. Changes won't be saved.Climate risks
Neighborhood: 46410
Nearby schools
GreatSchools rating
- 3/10Henry P Fieler Elementary SchoolGrades: PK-4Distance: 1.4 mi
- 5/10Pierce Middle SchoolGrades: 7-8Distance: 0.1 mi
- 3/10Merrillville High SchoolGrades: 9-12Distance: 0.5 mi
- $224,4005 bd2 ba1.7k sqft205 E 71st Ave, Merrillville, IN 46410Off Market
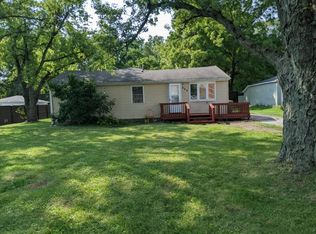
- $181,8002 bd1 ba1k sqft201 E 71st Ave, Merrillville, IN 46410Off Market
- $188,4005 bd2 ba936 sqft175 E 71st Ave, Merrillville, IN 46410Off Market
- $182,7003 bd1 ba1k sqft151 E 71st Ave, Merrillville, IN 46410Off Market
- $197,7003 bd-- ba1.4k sqft7110 Delaware St, Merrillville, IN 46410Off Market
- $228,7003 bd1 ba1.8k sqft7100 Delaware St, Merrillville, IN 46410Off Market
- $27,5007.57 Acres124 E 73rd Ave, Merrillville, IN 46410Off Market
- $254,0003 bd1 ba1.2k sqft7130 Delaware St, Merrillville, IN 46410Sold
A local agent can set up tours, give advice and negotiate with sellers.
Similar homes
- $209,0003 bd1 ba1.3k sqft6995 Madison St, Merrillville, IN 46410For Sale
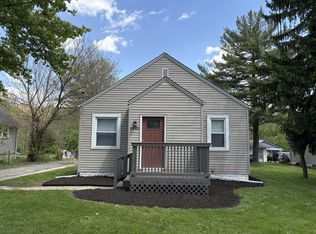
 MLS ID #838481, Keri Hir, Keri Hir. NIRA as distributed by MLS GRID
 - $224,5003 bd2 ba1.3k sqft5964 Fillmore Pl, Merrillville, IN 46410For Sale
 MLS ID #842464, Suzanne Nurse, Listing Leaders. NIRA as distributed by MLS GRID
 - $205,0003 bd1 ba1.1k sqft3348 W 80th Ave, Merrillville, IN 46410For Sale
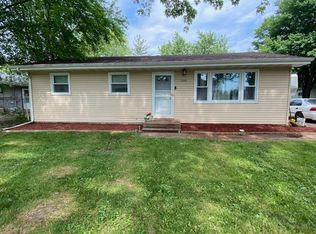 MLS ID #841675, Jennifer Gilger, McColly Real Estate. NIRA as distributed by MLS GRID
 - $250,0003 bd1 ba1.2k sqft7595 Washington Ct, Merrillville, IN 46410For Sale
 MLS ID #839185, John Consier, Realty Executives Premier. NIRA as distributed by MLS GRID
 - $224,9002 bd1 ba1.3k sqft751 W 73rd Ave, Merrillville, IN 46410For SaleMLS ID #839923, Rebecca Mitchell, Realty Executives Premier. NIRA as distributed by MLS GRID
- $189,0003 bd2 ba1.2k sqft777 Memory Ln, Hobart, IN 46342For SaleMLS ID #841811, Josh Pavich, Weichert Realtors - Shoreline. NIRA as distributed by MLS GRID
- $249,9003 bd3 ba1.5k sqft430 E 54th Ave, Merrillville, IN 46410For SaleMLS ID #841145, Connor Pascoe, Weichert Realtors - Shoreline. NIRA as distributed by MLS GRID
- $175,0003 bd2 ba1.1k sqft36 S Delmar Ct, Hebron, IN 46341For SaleMLS ID #842369, Amy Wright, @properties/Christie's Intl RE. NIRA as distributed by MLS GRID
- $175,0003 bd1 ba832 sqft418 S Lawrence St, Hobart, IN 46342For SaleMLS ID #202616434, Lori Smith, COLLINS and CO REALTORS - PLYMOUTH. IRMLS
- $169,9002 bd2 ba1.5k sqft940 Jordan Cir, Schererville, IN 46375For SaleMLS ID #840227, Sonia Veschak, Listing Leaders. NIRA as distributed by MLS GRID
- $179,9003 bd1 ba924 sqft227 N Delaware St, Hobart, IN 46342For SaleMLS ID #840315, Todd Jakubowski, Listing Leaders Lifestyles, LL. NIRA as distributed by MLS GRID
- $175,0003 bd2 ba1.9k sqft2408 Marshall St, Gary, IN 46404For SaleMLS ID #841575, Gwendolyn Sims, Devine Connection Realty Group. NIRA as distributed by MLS GRID
- $175,0003 bd1 ba1k sqft2821 Vigo St, Lake Station, IN 46405For SaleMLS ID #839022, Cynthia Reyes, Key Realty Indiana, LLC. NIRA as distributed by MLS GRID
- $124,9003 bd1 ba960 sqft4841 Kentucky St, Gary, IN 46409For SaleMLS ID #841734, Laurene Lemanski, Briar Executive Realty. NIRA as distributed by MLS GRID
- $179,0003 bd1 ba913 sqft1820 222nd St, Sauk Village, IL 60411ActiveMLS ID #12677855, Paul Kempa, Realty One Group Excel. MRED as distributed by MLS GRID
- $174,9003 bd1 ba984 sqft6412 Nebraska Ave, Hammond, IN 46323For SaleMLS ID #838927, Melissa Capellari, Coldwell Banker Real Estate Gr. NIRA as distributed by MLS GRID
- $230,0003 bd1 ba1k sqft14200 Joyce St, Dyer, IN 46311For SaleMLS ID #842101, Melissa Kelly, Listing Leaders. NIRA as distributed by MLS GRID
- $174,2982 bd2 ba1k sqft9621 Merrillville Rd APT 203, Crown Point, IN 46307For SaleMLS ID #841439, Steve Likas, McColly Real Estate. NIRA as distributed by MLS GRID
- $154,9003 bd1 ba896 sqft347 Tiverton Ln, Steger, IL 60475ActiveMLS ID #12671942, Jim Rossi, Re/Max 10. MRED as distributed by MLS GRID
- $199,0003 bd1 ba1.8k sqft118 S 13th St, Chesterton, IN 46304For SaleMLS ID #841451, Debra Lightfoot, McColly Real Estate. NIRA as distributed by MLS GRID
