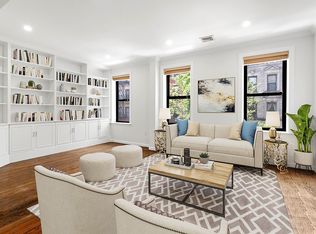
19th Century Upper Eastside townhouse is a five story, single family home located on a quiet tree-lined block. From the elegant red-brick exterior with historical cast iron cornucopia fence and the arched entranceway to the huge private outdoor garden, and with over 5,000 square feet of comfortable living space, this extraordinary residence represents nothing short of a Manhattan dream home. Throughout this classic building there are nine-and-a-half-foot vaulted ceilings, and original windows behind wrought-iron encasements ushering in exceptional southern light. The home also features seven wood burning fireplaces. The loft like first floor has a vast open living area with a carved marble fireplace and massive southern windows over six feet tall. Past the finely appointed bathroom is the dining area with another fireplace adjacent to a gourmet, eat-in kitchen with soapstone countertops and an island with room to seat six. The rear of the floor features French doors leading to a fully landscape garden, the extensive outdoor space is perfect for entertaining guests, quiet summer meals at home, and gardening work. The bright second floor is evocative of a vast loft. It features a large bedroom with an en suite bathroom, as well as an additional full bathroom. The living area on this level boasts another 19th century terra cotta fireplace, and the second bedroom sports two tall closets. The third floor includes a spacious bedroom with a sitting nook, a full bathroom, laundry room, a gigantic walk-in closet, and an additional space that could be utilized as an office, entertainment room, or an another bedroom. On the fourth level is the master suite highlighted by four skylights, two wood burning fireplaces and is large enough to be considered its own generous loft, as well, with a deep walk-in closet , and his-and-her complementary bathrooms, each with fireplaces. The lower level has recently been utilized as a guest apartment, although it can easily be converted into a playroom or entertainment room. It has a full chef's kitchen with stainless-steel appliances, updated wooden cabinets with stainless-steel fixtures, and a dining stone countertop. There are a walk-in closet, laundry room, full bathroom, an open living/viewing room with surround-sound capabilities and a bedroom nook, not to mention the red-bricked outdoor sitting area in the front of the building, just below street level. Outside the home, in the surrounding Yorkville neighborhood, residents will be treated to the best New York City has to offer. Both the Metropolitan Museum of Art and Central Park are just four blocks west, while the venerable Carl Shurz Park is three blocks east on the East River. The area is home to an impressive array of upscale dining and nightlife options, boutique shopping, excellent schools, and convenient transportation. Built 20x50 on a 102.6 foot lot, the building comes with an additional 3,200 build-able square feet.
This property is not currently displayed as for sale or rent on Zillow. This may be different from what's on other websites or public sources.