*** The Front Porch & Porch Swing Surrounded by Blooming Flowers and Inviting Landscaping Welcomes you as you enter into this Charming Home *** Nicely Located in the Heart of Bluffton and is in Bluffton Area Schools *** The Living Room has a vent free Fireplace to keep you Warm and Cozy. The Updated Kitchen Features a Breakfast Bar, New Cupboard Doors & Freshly Painted Cupboards along with Newer Appliances that Stay. Step Outside and there is a Private Cement Patio, Partially Fenced Backyard and a 2 Car Detached Garage. Many Improvements have been done and Include: Yard Trenched & Tiled around the Exterior of House with an Exterior Sump Pump, New Cement Driveway, Sidewalk, Tons of Gravel added to Drive, New Metal Roof, New Windows, Water Heater, Washer & Dryer, Furnace, Central Air, and Engineered Wood Flooring in Kitchen, Dining & Office & So Much More! Downstairs Bedroom has a Laundry Shute in the Bookcase . The 3rd Bedroom is the Upstairs Landing Area. Convenient Off Street Parking. Home is Close to Washington Park, Ball Parks and Downtown! You Just Gotta Schedule a Showing TODAY!!!
Closed
$167,500
209 E Arnold St, Bluffton, IN 46714
3beds
1,476sqft
Single Family Residence
Built in 1900
9,147 Square Feet Lot
$193,100 Zestimate®
$--/sqft
$1,290 Estimated rent
Home value
$193,100
$183,000 - $203,000
$1,290/mo
Zestimate® history
Owner options
List your home for rent
$1,290/mo
Rent Zestimate®
Find your next renter with Zillow Rental Manager. Plus, with online applications, you can quickly screen prospective tenants – for free.
$1,290/mo
Rent Zestimate®
Refinance and save
$1,055/mo
Est. payment
Refinancing to a lower rate could help reduce your monthly payments and save thousands over the life of the loan.
$1,055/mo
Est. payment
Explore your selling options
Work with a Zillow partner agent
Leverage their expertise and Zillow's premium Showcase listings to get your home seen by more buyers.
Get startedList with your own agent
Get your home in front of millions of buyers by listing it on Zillow.
Learn how to do itSell it yourself
Take full control of how buyers see your home on Zillow by listing For Sale by Owner (FSBO).
List your homeWhat's special
Central airFront porchPorch swingPrivate cement patioNew cement drivewayBall parksClose to washington park
Zillow last checked:
Listing updated:
Listed by:
Jean Moser 260-622-1000,
BKM Real Estate
Bought with:
Lisa Haiflich, RB16001557
BKM Real Estate
Source: IRMLS,MLS#: 202409490
Facts & features
Interior
Bedrooms & bathrooms
- Bedrooms: 3
- Bathrooms: 1
- Full bathrooms: 1
- Main level bedrooms: 1
Bedroom 1
- Level: Main
Bedroom 2
- Level: Upper
Dining room
- Level: Main
- Area: 100
- Dimensions: 10 x 10
Kitchen
- Level: Main
- Area: 128
- Dimensions: 8 x 16
Living room
- Level: Main
- Area: 168
- Dimensions: 12 x 14
Office
- Level: Main
- Area: 120
- Dimensions: 12 x 10
Heating
- Natural Gas, Forced Air, High Efficiency Furnace
Cooling
- Central Air, Ceiling Fan(s)
Appliances
- Included: Disposal, Range/Oven Hook Up Gas, Dishwasher, Microwave, Refrigerator, Washer, Dehumidifier, Dryer-Electric, Ice Maker, Gas Range, Gas Water Heater
- Laundry: Electric Dryer Hookup, Laundry Chute, Washer Hookup
Features
- 1st Bdrm En Suite, Breakfast Bar, Bookcases, Ceiling-9+, Ceiling Fan(s), Laminate Counters, Entrance Foyer, Open Floorplan, Tub/Shower Combination
- Flooring: Carpet, Laminate, Vinyl
- Doors: Storm Door(s), Storm Doors
- Windows: Double Pane Windows, Window Treatments, Blinds
- Basement: Crawl Space,Partial,Unfinished,Concrete,Sump Pump
- Number of fireplaces: 1
- Fireplace features: Living Room, Gas Log, Ventless
Interior area
- Total structure area: 2,477
- Total interior livable area: 1,476 sqft
- Finished area above ground: 1,476
- Finished area below ground: 0
Property
Parking
- Total spaces: 2
- Parking features: Detached, Garage Door Opener, Concrete, Gravel
- Garage spaces: 2
- Has uncovered spaces: Yes
Accessibility
- Accessibility features: Chair Rail
Features
- Levels: One and One Half
- Stories: 1.5
- Patio & porch: Porch
- Fencing: Chain Link,Wood
Lot
- Size: 9,147 Square Feet
- Dimensions: 59x157
- Features: Level, City/Town/Suburb, Landscaped
Details
- Parcel number: 900804511021.000004
- Zoning: R1
- Other equipment: Generator, Sump Pump
Construction
Type & style
- Home type: SingleFamily
- Architectural style: Traditional
- Property subtype: Single Family Residence
Materials
- Vinyl Siding
- Roof: Metal
Condition
- New construction: No
- Year built: 1900
Utilities & green energy
- Electric: Other
- Gas: NIPSCO
- Sewer: City
- Water: City
Green energy
- Energy efficient items: HVAC, Roof, Water Heater, Windows
Community & HOA
Community
- Security: Smoke Detector(s)
- Subdivision: None
Location
- Region: Bluffton
Financial & listing details
- Tax assessed value: $164,600
- Annual tax amount: $889
- Date on market: 5/23/2024
- Listing terms: Cash,Conventional
Price history
| Date | Event | Price |
|---|---|---|
| 5/23/2024 | Sold | $167,500+3.7% |
Source:  IRMLS #202409490 Report a problem IRMLS #202409490 Report a problem | ||
| 4/16/2024 | Pending sale | $161,500 |
Source: IRMLS #202409490 Report a problem | ||
| 4/11/2024 | Listed for sale | $161,500+108.4% |
Source: IRMLS #202409490 Report a problem | ||
| 9/17/2008 | Sold | $77,500$53/sqft |
Source: Public Record Report a problem | ||
Public tax history
| Year | Property taxes | Tax assessment |
|---|---|---|
| 2025 | $1,010 +13.6% | $164,600 +13.1% |
| 2024 | $889 +25.9% | $145,500 +7.9% |
| 2023 | $706 +17.8% | $134,800 +14.2% |
| 2022 | $600 +40% | $118,000 +11.2% |
| 2021 | $428 -8.4% | $106,100 +6.8% |
| 2020 | $467 +6.3% | $99,300 +3.7% |
| 2019 | $439 +33.9% | $95,800 +1.5% |
| 2018 | $328 -20.3% | $94,400 +1% |
| 2017 | $412 +38.7% | $93,500 +17.8% |
| 2016 | $297 +6.3% | $79,400 +0.4% |
| 2014 | $279 +43.8% | $79,100 +2.3% |
| 2013 | $194 -11% | $77,300 -1.9% |
| 2012 | $218 -8.3% | $78,800 +13.7% |
| 2011 | $238 -1.4% | $69,300 |
| 2010 | $241 +128.9% | $69,300 |
| 2009 | $105 -93.4% | $69,300 -4% |
| 2006 | $1,607 | $72,200 +7.4% |
| 2005 | -- | $67,200 |
Find assessor info on the county website
Neighborhood: 46714
Nearby homes
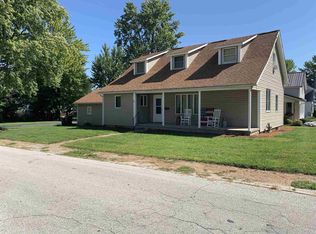
- $202,6003 bd2 ba1.9k sqft203 E Arnold St, Bluffton, IN 46714Off Market
- $140,1002 bd1 ba952 sqft217 E Arnold St, Bluffton, IN 46714Off Market
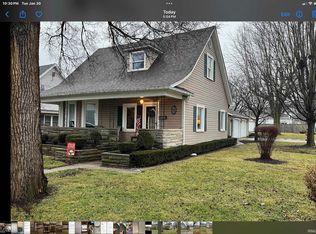
- $194,9004 bd2 ba1.9k sqft204 E Arnold St, Bluffton, IN 46714Sold
- $121,2004 bd2 ba2.3k sqft127 E Arnold St, Bluffton, IN 46714Off Market
- $131,4003 bd1 ba1.4k sqft225 E Arnold St, Bluffton, IN 46714Off Market
- $186,3003 bd1 ba2.1k sqft713 S Scott St, Bluffton, IN 46714Off Market
- $182,7002 bd1 ba1.4k sqft718 S Bennett St, Bluffton, IN 46714Off Market
- $212,7003 bd2 ba2.6k sqft210 E Arnold St, Bluffton, IN 46714Off Market
Nearby schools
GreatSchools rating
- 4/10Bluffton-Harrison Elementary SchoolGrades: PK-4Distance: 0.8 mi
- 7/10Bluffton-Harrison Middle SchoolGrades: 5-8Distance: 1 mi
- 7/10Bluffton High SchoolGrades: 9-12Distance: 0.6 mi
Schools provided by the listing agent
- Elementary: Bluffton Harrison
- Middle: Bluffton Harrison
- High: Bluffton
- District: MSD of Bluffton Harrison
Source: IRMLS. This data may not be complete. We recommend contacting the local school district to confirm school assignments for this home.


Get pre-qualified for a loan
At Zillow Home Loans, we can pre-qualify you in as little as 5 minutes with no impact to your credit score.An equal housing lender. NMLS #10287.
- Indiana
- Wells County
- Bluffton
- 46714
- 209 E Arnold St
