Get ready to fall in love with this charming 3-bedroom gem with no HOA to cramp your style! From the moment you arrive, you'll be welcomed by a picture-perfect front yard featuring lush green grass, a shade tree, a roomy 2-car garage, and an RV gate ready for your weekend toys. Inside, the cozy living room invites you unwind with a plush carpet after a long day. Kitchen showcases stainless steel appliances, a cheerful tile backsplash, wood cabinets, laminate counters, and a pantry that's ready to keep your snacks well-stocked. Whether you're whipping up a feast or heating leftovers, this space makes it all feel gourmet. Your main bedroom is the ideal retreat, complete with a walk-in closet and a private bathroom featuring a shower and tub combo. The other bedrooms are just as inviting, offering plenty of space and comfort for family, guests, or that dreamy home office. Enjoy the backyard's patio, waiting for your favorite lounge chair or barbecue setup, while the storage shed stands ready to hold your gardening gear or holiday decorations. With room to run, play, or just bask in the breeze, the backyard is your new favorite hangout. Conveniently located near parks, restaurants, freeways, and local hotspots. So what are you waiting for? Let your next adventure begin here, where comfort, character, and convenience come together in the best way. Start making memories today!
Sold for $450,000
$450,000
209 E Chestnut St, Windsor, CO 80550
3beds
1,769sqft
Single Family Residence
Built in 1993
8,000 Square Feet Lot
$451,900 Zestimate®
$254/sqft
$2,458 Estimated rent
Home value
$451,900
$425,000 - $479,000
$2,458/mo
Zestimate® history
Owner options
List your home for rent
$2,458/mo
Rent Zestimate®
Find your next renter with Zillow Rental Manager. Plus, with online applications, you can quickly screen prospective tenants – for free.
$2,458/mo
Rent Zestimate®
Refinance and save
$2,655/mo
Est. payment
Refinancing to a lower rate could help reduce your monthly payments and save thousands over the life of the loan.
$2,655/mo
Est. payment
Explore your selling options
Work with a Zillow partner agent
Leverage their expertise and Zillow's premium Showcase listings to get your home seen by more buyers.
Get startedList with your own agent
Get your home in front of millions of buyers by listing it on Zillow.
Learn how to do itSell it yourself
Take full control of how buyers see your home on Zillow by listing For Sale by Owner (FSBO).
List your homeWhat's special
Zillow last checked:
Listing updated:
Listed by:
Ann Wymore 303-550-3739,
Navigate Realty
Bought with:
Stephanie Ryan, 100074191
Coldwell Banker Global Luxury Denver
Source: IRES as distributed by MLS GRID,MLS#: 1037711
Facts & features
Interior
Bedrooms & bathrooms
- Bedrooms: 3
- Bathrooms: 2
- Full bathrooms: 2
- Main level bathrooms: 2
Primary bedroom
- Description: Carpet
- Features: Full Primary Bath
- Level: Main
- Area: 176 Square Feet
- Dimensions: 16 x 11
Bedroom 2
- Level: Main
- Area: 132 Square Feet
- Dimensions: 12 x 11
Bedroom 3
- Level: Main
- Area: 132 Square Feet
- Dimensions: 12 x 11
Dining room
- Level: Main
- Area: 96 Square Feet
- Dimensions: 8 x 12
Kitchen
- Description: Tile
- Level: Main
- Area: 120 Square Feet
- Dimensions: 10 x 12
Living room
- Level: Main
- Area: 324 Square Feet
- Dimensions: 18 x 18
Heating
- Forced Air
Cooling
- Central Air
Appliances
- Included: Electric Range, Dishwasher, Refrigerator, Microwave, Disposal
Features
- Eat-in Kitchen
- Basement: None
- Has fireplace: Yes
- Fireplace features: Living Room
Interior area
- Total structure area: 1,769
- Total interior livable area: 1,769 sqft
- Finished area above ground: 1,769
Property
Parking
- Total spaces: 2
- Parking features: RV Access/Parking
- Attached garage spaces: 2
- Details: Attached
Features
- Levels: One
- Stories: 1
- Fencing: Fenced
- Has view: Yes
- View description: City
Lot
- Size: 8,000 Square Feet
- Features: Paved, Mineral Rights Excluded
Details
- Parcel number: R0033387
- Zoning: Residental
- Special conditions: Private Owner
Construction
Type & style
- Home type: SingleFamily
- Architectural style: Cottage
- Property subtype: Single Family Residence
Materials
- Frame
- Roof: Composition
Condition
- New construction: No
- Year built: 1993
Utilities & green energy
- Water: City
- Utilities for property: Electricity Available
Community & HOA
Community
- Subdivision: Windsor Village 4th Fg
HOA
- Has HOA: No
Location
- Region: Windsor
Financial & listing details
- Price per square foot: $254/sqft
- Tax assessed value: $460,074
- Annual tax amount: $2,455
- Date on market: 6/26/2025
- Listing terms: Cash,Conventional,FHA,VA Loan
- Exclusions: Staging material
- Electric utility on property: Yes
- Road surface type: Concrete
Price history
| Date | Event | Price |
|---|---|---|
| 7/21/2025 | Sold | $450,000+1.1%$254/sqft |
Source:  IRES as distributed by MLS GRID #1037711 Report a problem IRES as distributed by MLS GRID #1037711 Report a problem | ||
| 6/30/2025 | Pending sale | $445,000$252/sqft |
Source:  REcolorado as distributed by MLS GRID #2366282 Report a problem REcolorado as distributed by MLS GRID #2366282 Report a problem | ||
| 6/27/2025 | Listed for sale | $445,000+249%$252/sqft |
Source: IRES as distributed by MLS GRID #1037711 Report a problem | ||
| 6/15/2025 | Listing removed | $2,550$1/sqft |
Source: Zillow Rentals Report a problem | ||
| 6/6/2025 | Listed for rent | $2,550+6.3%$1/sqft |
Source: Zillow Rentals Report a problem | ||
| 5/13/2022 | Listing removed | -- |
Source: Zillow Rental Network Premium Report a problem | ||
| 5/3/2022 | Listed for rent | $2,400$1/sqft |
Source: Zillow Rental Network Premium Report a problem | ||
| 10/6/1997 | Sold | $127,500$72/sqft |
Source: Public Record Report a problem | ||
Public tax history
| Year | Property taxes | Tax assessment |
|---|---|---|
| 2026 | $2,876 +17.2% | $28,160 -2.1% |
| 2025 | $2,455 +9% | $28,760 -2.2% |
| 2024 | $2,253 +2.7% | $29,410 -1% |
| 2023 | $2,194 +7.3% | $29,700 +31.4% |
| 2022 | $2,044 +6.2% | $22,600 -2.8% |
| 2021 | $1,925 | $23,250 +4.2% |
| 2020 | $1,925 +10.9% | $22,320 |
| 2019 | $1,735 -9% | $22,320 +16.2% |
| 2018 | $1,908 +9.9% | $19,210 |
| 2017 | $1,735 -5.5% | $19,210 +15.4% |
| 2016 | $1,837 +25.3% | $16,650 |
| 2015 | $1,466 +3.4% | $16,650 +10.3% |
| 2014 | $1,418 | $15,100 |
| 2013 | -- | $15,100 +14% |
| 2012 | -- | $13,250 |
| 2011 | -- | $13,250 -6.6% |
| 2010 | -- | $14,190 |
| 2009 | -- | $14,190 -4.3% |
| 2008 | -- | $14,830 |
| 2007 | -- | $14,830 +1.6% |
| 2006 | -- | $14,600 |
| 2005 | -- | $14,600 +4.4% |
| 2004 | -- | $13,990 -1% |
| 2003 | -- | $14,130 +7.9% |
| 2002 | -- | $13,090 +4.9% |
| 2001 | -- | $12,480 |
Find assessor info on the county website
Neighborhood: 80550
Nearby homes
- $409,1003 bd2 ba1.2k sqft301 E Chestnut St, Windsor, CO 80550Off Market
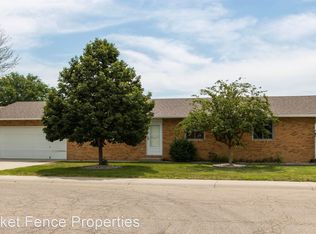
- $433,9003 bd2 ba1.3k sqft207 E Chestnut St, Windsor, CO 80550Off Market
- $429,1003 bd2 ba1.2k sqft616 Cornerstone Dr, Windsor, CO 80550Off Market
- $402,4003 bd2 ba1.1k sqft614 Cornerstone Dr, Windsor, CO 80550Off Market
- $109,900-- bd-- ba741 sqft266 E Chestnut St #C-3, Windsor, CO 80550Sold
- $109,900-- bd-- ba741 sqft266 E Chestnut St #C-2, Windsor, CO 80550Sold
- $119,900-- bd-- ba741 sqft288 E Chestnut St #1, Windsor, CO 80550Sold
- $114,900-- bd-- ba741 sqft288 E Chestnut St #8, Windsor, CO 80550Sold
Nearby schools
GreatSchools rating
- 7/10Mountain View Elementary SchoolGrades: 3-5Distance: 0.6 mi
- 5/10Windsor Middle SchoolGrades: 6-8Distance: 1.1 mi
- 7/10Windsor High SchoolGrades: 9-12Distance: 1.4 mi
Schools provided by the listing agent
- Elementary: Mountain View
- Middle: Windsor
- High: Windsor
Source: IRES as distributed by MLS GRID. This data may not be complete. We recommend contacting the local school district to confirm school assignments for this home.
Get a cash offer in 3 minutes
Find out how much your home could sell for in as little as 3 minutes with a no-obligation cash offer.
Estimated market value
$451,900
Get a cash offer in 3 minutes
Find out how much your home could sell for in as little as 3 minutes with a no-obligation cash offer.
Estimated market value
$451,900
- Colorado
- Weld County
- Windsor
- 80550
- 209 E Chestnut St
Nearby cities
Nearby zip codes
Other Windsor Topics
