Skip main navigation
Sold for $214,900
  • $214,900

    209 E Church St, Tustin, MI 49688

    4beds
    2,500sqft
    Single Family Residence
    Built in 1915
    0.29 Acres Lot
    $-- Zestimate®
    $86/sqft
    $1,742 Estimated rent

    Home value

    Not available

    Estimated sales range

    Not available

    $1,742/mo

    Zestimate® history
    Loading
    Loading...

    Owner options

    List your home for rent

    $1,742/mo

    Rent Zestimate®

    Find your next renter with Zillow Rental Manager. Plus, with online applications, you can quickly screen prospective tenants – for free.

    Learn more

    $1,742/mo

    Rent Zestimate®

    Refinance and save

    $1,441/mo

    Est. payment

    Refinancing to a lower rate could help reduce your monthly payments and save thousands over the life of the loan.

    See today's rates

    $1,441/mo

    Est. payment

    Explore your selling options

    Work with a Zillow partner agent

    Leverage their expertise and Zillow's premium Showcase listings to get your home seen by more buyers.

    Get started

    List with your own agent

    Get your home in front of millions of buyers by listing it on Zillow.

    Learn how to do it

    Sell it yourself

    Take full control of how buyers see your home on Zillow by listing For Sale by Owner (FSBO).

    List your home

    What's special

    Original characterLarge yardFull basementHardwood floorsSide porchCovered front porchSpacious bedrooms
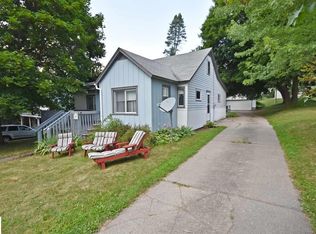
    Buy with confidence knowing seller has already completed the bulk of inspections a buyer would want completed. Furnace was cleaned and inspected late 2023, Fibertech Cleaning and Restoration Co. cleaned and sanitized all of the duct work in the home. Absolute Electric Co. was hired to inspect. They installed a new 200 amp service, updated most circuits, added ground faults where needed and found the elctrical sytem in the home to be in good working order. Septic system was inspected and pumped in August 2024. Brand new 4" well scheduled to be installed early September 2024. Worried about alergies? Seller has also had a mold analysis completed with results being negative for the presence of any mold or bacteria. How about the roof, was inspected and noted to have several years of life remaining. A lot of original character in this historic 2 owner home in Tustin. Home features 4 spacious bedrooms, 2 bathrooms and an attached 2 car garage. Much of the original woodwork remains with the hardwood floors, wood doors, original trim, and fireplace. Beautiful updated kitchen, large living room, family room, covered front porch, side porch off the dining room and a three season porch upstairs. Many daylight windows throughout making the home very bright. Full Basement, storage shed and a large yard. Immediate Occupancy available.

    Zillow last checked:

    Listing updated:

    Listed by:

    Jeffrey Wagner 231-510-1286,

    Coldwell Banker Schmidt-Cadillac 231-775-1737

    Bought with:

    Non Member Office

    NON-MLS MEMBER OFFICE

    Source: NGLRMLS,MLS#: 1921152MLS Logo

    Facts & features

    Interior

    Bedrooms & bathrooms
    • Bedrooms: 4
    • Bathrooms: 2
    • Full bathrooms: 1
    • 1/2 bathrooms: 1
    • Main level bathrooms: 1
    Rooms
    • Room types: Dining Room, Great Room
    Primary bedroom
    • Level: Upper
    • Area: 175.84
    • Dimensions: 15.7 x 11.2
    Bedroom 2
    • Level: Upper
    • Area: 115.83
    • Dimensions: 11.7 x 9.9
    Bedroom 3
    • Level: Upper
    • Area: 122.4
    • Dimensions: 12 x 10.2
    Bedroom 4
    • Level: Upper
    • Area: 140.4
    • Dimensions: 12 x 11.7
    Primary bathroom
    • Features: Shared
    Dining room
    • Level: Main
    • Area: 177.76
    • Dimensions: 11.11 x 16
    Family room
    • Level: Main
    • Area: 133.4
    • Dimensions: 11.5 x 11.6
    Kitchen
    • Level: Main
    • Area: 205.7
    • Dimensions: 18.7 x 11
    Living room
    • Level: Main
    • Area: 286.9
    • Dimensions: 15.1 x 19
    Heating
    • Forced Air, Baseboard, Wall Furnace, Natural Gas, Fireplace(s)
    Cooling
    • Electric
    Appliances
    • Included: Refrigerator, Oven/Range, Dishwasher, Microwave, Electric Water Heater
    • Laundry: Upper Level
    Features
    • Walk-In Closet(s), Pantry, Kitchen Island, Drywall, Ceiling Fan(s)
    • Flooring: Carpet, Wood, Vinyl
    • Windows: Blinds
    • Basement: Full,Unfinished,Interior Entry
    • Has fireplace: Yes
    • Fireplace features: Wood Burning
    Interior area
    • Total structure area: 2,500
    • Total interior livable area: 2,500 sqft
    • Finished area above ground: 2,500
    • Finished area below ground: 0

    Property

    Parking
    • Total spaces: 2
    • Parking features: Attached, Garage Door Opener, Paved, Concrete Floors, Concrete, Private
    • Attached garage spaces: 2
    • Has uncovered spaces: Yes
    Accessibility
    • Accessibility features: None
    Features
    • Levels: Two
    • Stories: 2
    • Patio & porch: Deck, Covered, Porch
    • Exterior features: Sidewalk
    • Has view: Yes
    • View description: Countryside View
    • Waterfront features: None
    Lot
    • Size: 0.29 Acres
    • Dimensions: 67 x 193
    • Features: Corner Lot, Level, Subdivided
    Details
    • Additional structures: Shed(s)
    • Parcel number: 4420000600
    • Zoning description: Residential,Outbuildings Allowed

    Construction

    Type & style
    • Home type: SingleFamily
    • Property subtype: Single Family Residence
    Materials
    • Frame, Vinyl Siding
    • Roof: Asphalt
    Condition
    • New construction: No
    • Year built: 1915

    Utilities & green energy

    • Sewer: Private Sewer
    • Water: Private

    Community & HOA

    Community
    • Features: None
    • Security: Smoke Detector(s)
    • Subdivision: Tustin
    HOA
    • Services included: None
    Location
    • Region: Tustin

    Financial & listing details

    • Price per square foot: $86/sqft
    • Tax assessed value: $160,400
    • Price range: $214.9K - $214.9K
    • Date on market: 4/15/2024
    • Cumulative days on market: 328 days
    • Listing agreement: Exclusive Right Sell
    • Listing terms: Conventional,Cash,FHA,USDA Loan,VA Loan
    • Ownership type: Private Owner
    • Road surface type: Asphalt

    Price history

    DateEventPrice
    3/6/2025Sold$214,900$86/sqft
    Source: NGLRMLS #1921152 Report a problem
    1/29/2025Contingent$214,900$86/sqft
    Source: MichRIC #24017684 Report a problem
    11/7/2024Price change$214,900-6.2%$86/sqft
    Source: NGLRMLS #1921152 Report a problem
    9/9/2024Price change$229,000-4.5%$92/sqft
    Source: NGLRMLS #1921152 Report a problem
    8/2/2024Listed for sale$239,900$96/sqft
    Source: MichRIC #24017684 Report a problem
    7/25/2024Contingent$239,900$96/sqft
    Source: MichRIC #24017684 Report a problem
    6/26/2024Listed for sale$239,900-4%$96/sqft
    Source: NGLRMLS #1921152 Report a problem
    6/21/2024Contingent$249,900$100/sqft
    Source: MichRIC #24017684 Report a problem
    5/27/2024Price change$249,900-3.9%$100/sqft
    Source: NGLRMLS #1921152 Report a problem
    4/15/2024Listed for sale$260,000$104/sqft
    Source: NGLRMLS #1921152 Report a problem

    Public tax history

    YearProperty taxesTax assessment
    2026-- $80,200
    2025-- --
    2024-- --
    2023-- --
    2022-- --
    2021-- --
    2020-- --
    2019-- --
    2018-- --
    2017-- --
    2016-- --
    2015-- --
    2014-- --
    Find assessor info on the county website

    Neighborhood: 49688

    Nearby schools

    GreatSchools rating
    Schools provided by the listing agent
    • District: Pine River Area Schools

    Source: NGLRMLS. This data may not be complete. We recommend contacting the local school district to confirm school assignments for this home.

    Get pre-qualified for a loan
    At Zillow Home Loans, we can pre-qualify you in as little as 5 minutes with no impact to your credit score.

    An equal housing lender. NMLS #10287.