Skip main navigation
Sold for $142,750
  • $142,750

    209 E Front St, Cassville, WI 53806

    3beds
    1,958sqft
    Single Family Residence
    Built in 1920
    8,712 Square Feet Lot
    $176,900 Zestimate®
    $73/sqft
    $1,521 Estimated rent

    Home value

    $176,900

    $156,000 - $200,000

    $1,521/mo

    Zestimate® history
    Loading
    Loading...

    Owner options

    List your home for rent

    $1,521/mo

    Rent Zestimate®

    Find your next renter with Zillow Rental Manager. Plus, with online applications, you can quickly screen prospective tenants – for free.

    Learn more

    $1,521/mo

    Rent Zestimate®

    Refinance and save

    $972/mo

    Est. payment

    Refinancing to a lower rate could help reduce your monthly payments and save thousands over the life of the loan.

    See today's rates

    $972/mo

    Est. payment

    Explore your selling options

    Work with a Zillow partner agent

    Leverage their expertise and Zillow's premium Showcase listings to get your home seen by more buyers.

    Get started

    List with your own agent

    Get your home in front of millions of buyers by listing it on Zillow.

    Learn how to do it

    Sell it yourself

    Take full control of how buyers see your home on Zillow by listing For Sale by Owner (FSBO).

    List your home

    What's special

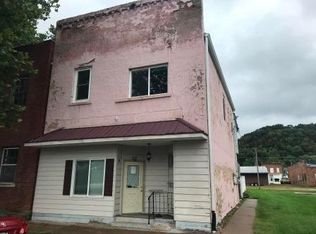
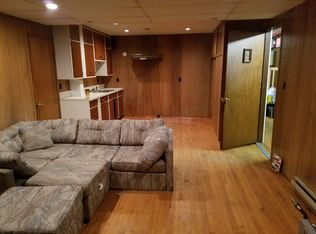
    Beautiful water view property located in historic Cassville. This property is currently operated as a profitable BNB known as "Cassvilla". Great location sitting just across from Riverview Park/Mississippi river, and the Ferry. This property allows one to be close to all the amenities Cassville has to offer as well as offering stunning views. This fully furnished house is spacious with 3 bedrooms and 2 full bathrooms with 2 full levels (each has a kitchen, living room, and bathroom) Recent updates include all new tin siding and an added door to the front of the house. Sale of this property is being combined with property at 211E Front St. which is the joining lot. All showings will need to be scheduled around rentals. All measurements are approximate with buyer to confirm if desired.

    Zillow last checked:

    Listing updated:

    Listed by:

    Dakota Bernhardt,

    Platteville Realty LLC,

    Dallas Bernhardt,

    Platteville Realty LLC

    Bought with:

    Gerard Abing

    Platteville Realty LLC

    Source: SCWMLS,MLS#: 1965314

    Facts & features

    Interior

    Bedrooms & bathrooms
    • Bedrooms: 3
    • Bathrooms: 2
    • Full bathrooms: 2
    • Main level bathrooms: 1
    Primary bedroom
    • Level: Upper
    • Area: 120
    • Dimensions: 10 x 12
    Bedroom 2
    • Level: Upper
    • Area: 90
    • Dimensions: 10 x 9
    Bedroom 3
    • Level: Upper
    • Area: 108
    • Dimensions: 12 x 9
    Dining room
    • Level: Main
    • Area: 299
    • Dimensions: 23 x 13
    Family room
    • Area: 273
    • Dimensions: 21 x 13
    Kitchen
    • Features: Breakfast Bar, Range/Oven, Refrigerator
    • Level: Main
    • Area: 136
    • Dimensions: 17 x 8
    Living room
    • Level: Main
    • Area: 238
    • Dimensions: 17 x 14
    Heating
    • Forced Air
    Appliances
    • Laundry: Upper Level
    Features
    • Second Kitchen
    • Basement: Full
    • Has fireplace: No
    Interior area
    • Total structure area: 1,958
    • Total interior livable area: 1,958 sqft
    • Finished area above ground: 1,958

    Property

    Parking
    • Total spaces: 2
    • Parking features: 2 car, Detached
    • Garage spaces: 2
    • Has uncovered spaces: Yes
    Features
    • Levels: Two
    • Stories: 2
    • Has view: Yes
    • View description: Water
    • Has water view: Yes
    • Water view: Water
    Lot
    • Size: 8,712 sqft
    • Features: Sidewalk
    Details
    • Parcel number: 111001110000
    • Zoning: Res

    Construction

    Type & style
    • Home type: SingleFamily
    • Architectural style: Contemporary
    • Property subtype: Single Family Residence
    Materials
    • Brick, Other
    Condition
    • Year built: 1920

    Utilities & green energy

    • Sewer: Public Sewer
    • Water: Public

    Community & neighborhood

    Location
    • Region: Cassville

    Other

    Other facts
    • Listing terms: Arms Length

    Price history

    DateEventPrice
    2/2/2024Sold$142,750-13.5%$73/sqft
    Source: SCWMLS #1965314 Report a problem
    11/29/2023Contingent$165,000$84/sqft
    Source: WIREX MLS #1965314 Report a problem
    11/17/2023Price change$165,000-2.9%$84/sqft
    Source: WIREX MLS #1965314 Report a problem
    10/7/2023Listed for sale$170,000-5.6%$87/sqft
    Source: WIREX MLS #1965314 Report a problem
    11/25/2022Listing removed--
    Source: WIREX MLS #1930388 Report a problem
    3/28/2022Listed for sale$180,000+50.1%$92/sqft
    Source: WIREX MLS #1930388 Report a problem
    10/13/2021Listing removed--
    Source: RE/MAX International Report a problem
    7/29/2021Price change$119,900-7.7%$61/sqft
    Source: RE/MAX International #1904898 Report a problem
    3/25/2021Listed for sale$129,900+334.4%$66/sqft
    Source: SCWMLS #1904893 Report a problem
    8/18/2020Sold$29,900$15/sqft
    Source: SCWMLS #1874029 Report a problem

    Public tax history

    Tax history is unavailable.

    Neighborhood: 53806

    Nearby schools

    GreatSchools rating
    Schools provided by the listing agent
    • Elementary: Cassville
    • Middle: Cassville
    • High: Cassville
    • District: Cassville

    Source: SCWMLS. This data may not be complete. We recommend contacting the local school district to confirm school assignments for this home.

    Get pre-qualified for a loan
    At Zillow Home Loans, we can pre-qualify you in as little as 5 minutes with no impact to your credit score.

    An equal housing lender. NMLS #10287.