Beautiful tree lined brick street within steps from The College of Wooster campus. Midtown Craftsmen style 3br, 2 full bath charmer, nestled in the heart of an enchanting neighborhood. Welcoming & relaxing front porch. Retained charm and character with lots of modern amenities. New roof & gutters (in coming weeks), newer windows, kitchen cabinetry, updated electrical panel and more. Morning room leads to the back patio and is adjacent to kitchen. Architectual details of sock sliding wood floors and natural woodwork flowing from the living room with built-in bookcases into the dining room with window bench storage. Upstairs are the 3 bedrooms and stared full bathroom. Secluded and magical backyard lure you to explore. It's not just a house you're buying rather what your life will look like.
Closed
$205,000
209 E Henrietta St, Wooster, OH 44691
3beds
--sqft
Single Family Residence
Built in 1929
6,024 Square Feet Lot
$219,800 Zestimate®
$--/sqft
$1,763 Estimated rent
Home value
$219,800
$204,000 - $233,000
$1,763/mo
Zestimate® history
Owner options
List your home for rent
$1,763/mo
Rent Zestimate®
Find your next renter with Zillow Rental Manager. Plus, with online applications, you can quickly screen prospective tenants – for free.
$1,763/mo
Rent Zestimate®
Refinance and save
$1,401/mo
Est. payment
Refinancing to a lower rate could help reduce your monthly payments and save thousands over the life of the loan.
$1,401/mo
Est. payment
Explore your selling options
Work with a Zillow partner agent
Leverage their expertise and Zillow's premium Showcase listings to get your home seen by more buyers.
Get startedList with your own agent
Get your home in front of millions of buyers by listing it on Zillow.
Learn how to do itSell it yourself
Take full control of how buyers see your home on Zillow by listing For Sale by Owner (FSBO).
List your homeWhat's special
Zillow last checked:
Listing updated:
Listed by:
Clarica J Meigs jojomeigs@howardhanna.com330-465-7132,
Howard Hanna
Bought with:
Clarica J Meigs, 2005016370
Howard Hanna
Source: MLS Now,MLS#: 5044485Originating MLS: Wayne Holmes Association of REALTORS
Facts & features
Interior
Bedrooms & bathrooms
- Bedrooms: 3
- Bathrooms: 2
- Full bathrooms: 2
- Main level bathrooms: 1
Bedroom
- Description: Flooring: Carpet
- Features: Walk-In Closet(s), Window Treatments
- Level: Second
- Dimensions: 16 x 11
Bedroom
- Description: Flooring: Carpet
- Features: Walk-In Closet(s)
- Level: Second
- Dimensions: 14 x 12
Primary bathroom
- Description: Flooring: Carpet
- Features: Walk-In Closet(s)
- Level: Second
- Dimensions: 11 x 10
Dining room
- Description: Flooring: Hardwood
- Features: Built-in Features, Window Treatments
- Level: First
- Dimensions: 14 x 14
Eat in kitchen
- Description: Flooring: Ceramic Tile
- Features: Breakfast Bar, Natural Woodwork, Window Treatments
- Level: First
- Dimensions: 14 x 12
Entry foyer
- Description: Flooring: Hardwood
- Level: First
- Dimensions: 11 x 9
Living room
- Description: Flooring: Hardwood
- Features: Bookcases, Window Treatments
- Level: First
- Dimensions: 17 x 15
Sitting room
- Description: Flooring: Ceramic Tile
- Features: Window Treatments
- Level: First
- Dimensions: 14 x 8
Heating
- Forced Air, Gas
Cooling
- Ceiling Fan(s), Window Unit(s)
Appliances
- Included: Dryer, Dishwasher, Disposal, Humidifier, Microwave, Range, Refrigerator, Washer
- Laundry: In Basement
Features
- Breakfast Bar, Bookcases, Built-in Features, Ceiling Fan(s), Entrance Foyer, Eat-in Kitchen, Walk-In Closet(s)
- Windows: Double Pane Windows, Window Treatments
- Basement: Full,Unfinished
- Has fireplace: No
- Fireplace features: None
Property
Parking
- Parking features: Driveway, Shared Driveway
Features
- Levels: Two
- Stories: 2
- Patio & porch: Rear Porch, Patio, Porch
- Exterior features: Private Yard
Lot
- Size: 6,024 Square Feet
Details
- Parcel number: 6800394000
- Special conditions: Standard
Construction
Type & style
- Home type: SingleFamily
- Architectural style: Craftsman
- Property subtype: Single Family Residence
Materials
- Vinyl Siding, Wood Siding
- Roof: Asphalt,Fiberglass
Condition
- Year built: 1929
Utilities & green energy
- Sewer: Public Sewer
- Water: Public
Community & HOA
Community
- Security: Smoke Detector(s)
- Subdivision: University Heights
HOA
- Has HOA: No
Location
- Region: Wooster
Financial & listing details
- Tax assessed value: $151,810
- Annual tax amount: $2,204
- Date on market: 6/7/2024
- Cumulative days on market: 67 days
- Listing agreement: Exclusive Right To Sell
- Listing terms: Cash,Conventional,FHA,VA Loan
Price history
| Date | Event | Price |
|---|---|---|
| 8/16/2024 | Sold | $205,000-12.8% |
Source: MLS Now #5044485 Report a problem | ||
| 8/14/2024 | Pending sale | $235,000 |
Source: MLS Now #5044485 Report a problem | ||
| 7/3/2024 | Contingent | $235,000 |
Source: MLS Now #5044485 Report a problem | ||
| 6/7/2024 | Listed for sale | $235,000+94.2% |
Source: MLS Now #5044485 Report a problem | ||
| 1/25/2012 | Sold | $121,000+8% |
Source: Public Record Report a problem | ||
| 3/28/2003 | Sold | $112,000+64.7% |
Source: Public Record Report a problem | ||
| 5/31/1996 | Sold | $68,000 |
Source: Public Record Report a problem | ||
Public tax history
| Year | Property taxes | Tax assessment |
|---|---|---|
| 2025 | $2,248 +1.9% | $53,130 |
| 2024 | $2,206 +0% | $53,130 |
| 2023 | $2,205 -1.4% | $53,130 +24% |
| 2022 | $2,235 -3.1% | $42,850 |
| 2021 | $2,306 +5.5% | $42,850 |
| 2020 | $2,186 +9.5% | $42,850 +14% |
| 2019 | $1,997 -0.3% | $37,590 |
| 2018 | $2,003 +0.6% | $37,590 |
| 2017 | $1,991 -4.3% | $37,590 +4% |
| 2016 | $2,080 +1.9% | $36,150 |
| 2015 | $2,042 0% | $36,150 |
| 2014 | $2,043 +17.6% | $36,150 +19.2% |
| 2013 | $1,737 -2.7% | $30,330 |
| 2012 | $1,784 +0.1% | $30,330 |
| 2011 | $1,782 +0.6% | $30,330 -4% |
| 2010 | $1,773 +9.9% | $31,590 |
| 2009 | $1,613 +2.5% | $31,590 |
| 2008 | $1,573 +3.2% | $31,590 +6.5% |
| 2007 | $1,525 -1.1% | $29,650 |
| 2006 | $1,542 | $29,650 |
| 2005 | -- | $29,650 +11.1% |
| 2004 | $1,412 +12.2% | $26,680 |
| 2003 | $1,258 +2.4% | $26,680 |
| 2002 | $1,229 -2% | $26,680 +1.4% |
| 2001 | $1,254 -0.1% | $26,320 |
| 2000 | $1,256 | $26,320 |
Find assessor info on the county website
Neighborhood: 44691
Nearby homes
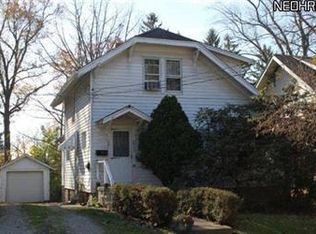
- $167,6003 bd2 ba1.3k sqft201 E Henrietta St, Wooster, OH 44691Off Market
- $148,0002 bd2 ba1.5k sqft137 E Henrietta St UNIT 1/2, Wooster, OH 44691Off Market
- $247,2005 bd2 ba2.5k sqft1040 N Bever St, Wooster, OH 44691Off Market
- $166,2003 bd2 ba1.5k sqft1034 N Bever St UNIT 1/2, Wooster, OH 44691Off Market
- $225,3003 bd2 ba2k sqft1048 N Bever St, Wooster, OH 44691Off Market
- $155,5003 bd1 ba1.3k sqft131 E Henrietta St, Wooster, OH 44691Off Market
- $238,4003 bd2 ba1.6k sqft1028 N Bever St, Wooster, OH 44691Off Market
- $255,0004 bd2 ba1.9k sqft127 E Henrietta St, Wooster, OH 44691Sold
Nearby schools
GreatSchools rating
- 4/10Cornerstone Elementary SchoolGrades: K-4Distance: 0.4 mi
- 8/10Edgewood Middle SchoolGrades: 5-7Distance: 1.5 mi
- 5/10Wooster High SchoolGrades: 8-12Distance: 1.9 mi
Schools provided by the listing agent
- District: Wooster City - 8510
Source: MLS Now. This data may not be complete. We recommend contacting the local school district to confirm school assignments for this home.
Get a cash offer in 3 minutes
Find out how much your home could sell for in as little as 3 minutes with a no-obligation cash offer.
Estimated market value
$219,800
Get a cash offer in 3 minutes
Find out how much your home could sell for in as little as 3 minutes with a no-obligation cash offer.
Estimated market value
$219,800
- Ohio
- Wayne County
- Wooster
- 44691
- 209 E Henrietta St
