SELLER IS OFFERING A $7,500 CREDIT!! Exceptional garden-level corner unit perfectly situated to capture serene green views! Located in a prime spot with easy access to the Highline Canal Trail network, this fully updated gem showcases contemporary elegance and convenience. You'll be greeted by a stylish interior that has been meticulously renovated. The kitchen is adorned with beautiful granite counters, upgraded stainless steel appliances and ample storage space. Modern laminate flooring flows seamlessly throughout, creating a warm and inviting atmosphere. Entertain and relax effortlessly in the spacious dining room that opens gracefully to the living room. An abundance of natural light creates an airy ambiance. This residence features two generously sized bedrooms including the primary suite. The primary suite is not only spacious and bright but also comes with an adjoining bathroom and ample closet space. Wonderful community features include secured buildings, laundry facilities, a pool, hot tub, and clubhouse. The property also includes one reserved parking space. Location couldn't be more ideal. With close proximity to shops, eateries, and more, you'll have everything you need just moments away. Whether you're an outdoor enthusiast looking to explore the Highline Canal Trail or someone who appreciates a well-updated, tranquil living space, this unit is sure to exceed your expectations!
Don't miss the opportunity to make this remarkable property your own. Schedule a showing today and experience the perfect blend of modern comfort and peaceful living in a coveted location.
Sold for $255,000
$255,000
209 E Highline Circle #108, Centennial, CO 80122
2beds
920sqft
Condominium
Built in 1971
-- sqft lot
$224,200 Zestimate®
$277/sqft
$1,724 Estimated rent
Home value
$224,200
$211,000 - $238,000
$1,724/mo
Zestimate® history
Owner options
List your home for rent
$1,724/mo
Rent Zestimate®
Find your next renter with Zillow Rental Manager. Plus, with online applications, you can quickly screen prospective tenants – for free.
$1,724/mo
Rent Zestimate®
Refinance and save
$1,844/mo
Est. payment
Refinancing to a lower rate could help reduce your monthly payments and save thousands over the life of the loan.
$1,844/mo
Est. payment
Explore your selling options
Work with a Zillow partner agent
Leverage their expertise and Zillow's premium Showcase listings to get your home seen by more buyers.
Get startedList with your own agent
Get your home in front of millions of buyers by listing it on Zillow.
Learn how to do itSell it yourself
Take full control of how buyers see your home on Zillow by listing For Sale by Owner (FSBO).
List your homeWhat's special
Zillow last checked:
Listing updated:
Listed by:
Gary Johnson 248-431-0806 gary.johnson@redfin.com,
Redfin Corporation
Bought with:
Other MLS Non-REcolorado
NON MLS PARTICIPANT
Source: REcolorado as distributed by MLS GRID,MLS#: 1942894
Facts & features
Interior
Bedrooms & bathrooms
- Bedrooms: 2
- Bathrooms: 2
- Full bathrooms: 1
- 1/2 bathrooms: 1
- Main level bathrooms: 2
- Main level bedrooms: 2
Primary bedroom
- Description: Laminate Flooring
- Level: Main
- Area: 32 Square Feet
- Dimensions: 4 x 8
Bedroom
- Description: Laminate Flooring
- Level: Main
- Area: 110 Square Feet
- Dimensions: 11 x 10
Primary bathroom
- Description: Laminate Flooring, Built-In Shelving
- Level: Main
- Area: 32 Square Feet
- Dimensions: 4 x 8
Bathroom
- Description: Laminate Flooring
- Level: Main
- Area: 128 Square Feet
- Dimensions: 8 x 16
Dining room
- Description: Laminate Flooring
- Level: Main
- Area: 80 Square Feet
- Dimensions: 8 x 10
Kitchen
- Description: Laminate Flooring, Granite Countertops, Upgraded Stainless Steel Appliances
- Level: Main
- Area: 56 Square Feet
- Dimensions: 7 x 8
Living room
- Description: Laminate Flooring
- Level: Main
- Area: 195 Square Feet
- Dimensions: 15 x 13
Heating
- Natural Gas
Cooling
- Central Air
Appliances
- Included: Dishwasher, Disposal, Oven, Range, Refrigerator
- Laundry: Common Area
Features
- Granite Counters, Primary Suite
- Flooring: Laminate
- Windows: Double Pane Windows
- Has basement: No
- Common walls with other units/homes: End Unit,No One Below
Interior area
- Total structure area: 920
- Total interior livable area: 920 sqft
- Finished area above ground: 920
Property
Parking
- Total spaces: 1
- Parking features: Asphalt
- Details: Reserved Spaces: 1
Features
- Levels: One
- Stories: 1
- Entry location: Exterior Access
- Fencing: None
- Has view: Yes
- View description: Meadow
Lot
- Features: Meadow
Details
- Parcel number: 032182474
- Zoning: CONDO
- Special conditions: Standard
Construction
Type & style
- Home type: Condo
- Property subtype: Condominium
- Attached to another structure: Yes
Materials
- Brick
- Roof: Rolled/Hot Mop
Condition
- Year built: 1971
Utilities & green energy
- Sewer: Public Sewer
- Water: Public
- Utilities for property: Cable Available, Electricity Connected, Internet Access (Wired), Natural Gas Connected, Phone Available
Green energy
- Energy efficient items: Appliances
Community & HOA
Community
- Security: Security Entrance, Smoke Detector(s)
- Subdivision: Highline Meadows Condos
HOA
- Has HOA: Yes
- Amenities included: Clubhouse, Coin Laundry, Garden Area, Laundry, Parking, Pond Seasonal, Pool, Spa/Hot Tub, Storage, Trail(s)
- Services included: Reserve Fund, Maintenance Grounds, Maintenance Structure, Recycling, Road Maintenance, Sewer, Snow Removal, Trash, Water
- HOA fee: $335 monthly
- HOA name: Highline
- HOA phone: 303-990-1849
Location
- Region: Centennial
Financial & listing details
- Price per square foot: $277/sqft
- Tax assessed value: $250,500
- Annual tax amount: $1,332
- Date on market: 9/28/2023
- Listing terms: Cash,Conventional,FHA,VA Loan
- Exclusions: None
- Ownership: Individual
- Electric utility on property: Yes
Price history
| Date | Event | Price |
|---|---|---|
| 3/13/2026 | Listing removed | $1,596$2/sqft |
Source: Zillow Rentals Report a problem | ||
| 1/19/2026 | Price change | $1,596-5.9%$2/sqft |
Source: Zillow Rentals Report a problem | ||
| 1/13/2026 | Price change | $1,696+2.8%$2/sqft |
Source: Zillow Rentals Report a problem | ||
| 12/5/2025 | Price change | $1,650-10.8%$2/sqft |
Source: Zillow Rentals Report a problem | ||
| 11/17/2025 | Listed for rent | $1,850$2/sqft |
Source: Zillow Rentals Report a problem | ||
| 2/17/2025 | Listing removed | $1,850$2/sqft |
Source: Zillow Rentals Report a problem | ||
| 1/18/2025 | Listed for rent | $1,850$2/sqft |
Source: Zillow Rentals Report a problem | ||
| 3/3/2024 | Listing removed | -- |
Source: Zillow Rentals Report a problem | ||
| 2/9/2024 | Price change | $1,850-7.5%$2/sqft |
Source: Zillow Rentals Report a problem | ||
| 1/28/2024 | Listed for rent | $2,000+11.1%$2/sqft |
Source: Zillow Rentals Report a problem | ||
| 1/27/2024 | Listing removed | -- |
Source: Zillow Rentals Report a problem | ||
| 12/29/2023 | Listed for rent | $1,800+111.8%$2/sqft |
Source: Zillow Rentals Report a problem | ||
| 11/15/2023 | Sold | $255,000-3.8%$277/sqft |
Source:  REcolorado as distributed by MLS GRID #1942894 Report a problem REcolorado as distributed by MLS GRID #1942894 Report a problem | ||
| 11/5/2023 | Pending sale | $265,000$288/sqft |
Source: REcolorado as distributed by MLS GRID #1942894 Report a problem | ||
| 10/20/2023 | Price change | $265,000-3.6%$288/sqft |
Source: REcolorado as distributed by MLS GRID #1942894 Report a problem | ||
| 9/28/2023 | Listed for sale | $275,000+685.7%$299/sqft |
Source: REcolorado as distributed by MLS GRID #1942894 Report a problem | ||
| 5/7/2012 | Listing removed | $35,000$38/sqft |
Source: Keller Williams Realty #932097 Report a problem | ||
| 5/3/2012 | Listed for sale | $35,000$38/sqft |
Source: Keller Williams Realty #932097 Report a problem | ||
| 12/30/2011 | Listing removed | $850$1/sqft |
Source: J&S Properties Report a problem | ||
| 12/21/2011 | Listed for rent | $850$1/sqft |
Source: J&S Properties Report a problem | ||
| 11/23/2011 | Sold | $35,000$38/sqft |
Source: Public Record Report a problem | ||
| 9/15/2011 | Pending sale | $35,000$38/sqft |
Source: Keller Williams Realty DTC #932097 Report a problem | ||
| 9/11/2011 | Listed for sale | $35,000$38/sqft |
Source: Keller Williams - Denver Tech Center #932097 Report a problem | ||
| 9/1/2011 | Pending sale | $35,000$38/sqft |
Source: Keller Williams Realty DTC #932097 Report a problem | ||
| 9/1/2011 | Listed for sale | $35,000-63.2%$38/sqft |
Source: Keller Williams - Denver Tech Center #932097 Report a problem | ||
| 5/13/2004 | Sold | $95,000-1.6%$103/sqft |
Source: Public Record Report a problem | ||
| 8/27/2001 | Sold | $96,500+79.2%$105/sqft |
Source: Public Record Report a problem | ||
| 9/19/1996 | Sold | $53,850+35%$59/sqft |
Source: Public Record Report a problem | ||
| 2/14/1995 | Sold | $39,900$43/sqft |
Source: Public Record Report a problem | ||
Public tax history
| Year | Property taxes | Tax assessment |
|---|---|---|
| 2025 | $1,426 +6.6% | $15,656 +27.9% |
| 2024 | $1,338 +0.5% | $12,241 -23.9% |
| 2023 | $1,332 +0.1% | $16,081 +39.6% |
| 2022 | $1,330 | $11,516 -2.8% |
| 2021 | -- | $11,848 +1.2% |
| 2020 | $1,314 +56.5% | $11,705 |
| 2019 | $840 | $11,705 +50.1% |
| 2018 | $840 +8.2% | $7,798 |
| 2017 | $776 | $7,798 +48.6% |
| 2016 | -- | $5,246 |
| 2015 | -- | $5,246 +76.2% |
| 2014 | $555 | $2,977 -30.9% |
| 2013 | -- | $4,310 |
| 2012 | -- | $4,310 |
| 2011 | $565 +10.4% | $4,310 -20% |
| 2010 | $512 -28.2% | $5,390 |
| 2009 | $713 | $5,390 -29.6% |
| 2008 | -- | $7,658 |
| 2007 | -- | $7,658 +0.3% |
| 2006 | -- | $7,634 |
| 2005 | -- | $7,634 +3.7% |
| 2002 | $579 +21.3% | $7,360 +31.2% |
| 2001 | $477 | $5,610 |
Find assessor info on the county website
Neighborhood: 80122
Nearby homes
- $255,0002 bd2 ba920 sqft249 E Highline Cir APT 301, Centennial, CO 80122Sold

- $225,0002 bd2 ba920 sqft249 E Highline Cir APT 105, Centennial, CO 80122Sold
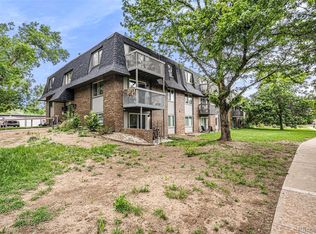
- $191,1002 bd1 ba920 sqft190 E Highline Cir APT 101, Centennial, CO 80122Off Market
- $151,6001 bd1 ba720 sqft190 E Highline Cir APT 102, Centennial, CO 80122Off Market

- $165,6001 bd1 ba720 sqft190 E Highline Cir APT 103, Centennial, CO 80122Off Market
- $203,7002 bd1 ba920 sqft190 E Highline Cir APT 104, Centennial, CO 80122Off Market
- $209,7002 bd1 ba920 sqft190 E Highline Cir APT 105, Centennial, CO 80122Off Market
- $162,8001 bd1 ba720 sqft190 E Highline Cir APT 107, Centennial, CO 80122Off Market
Nearby schools
GreatSchools rating
- 7/10Hopkins Elementary SchoolGrades: PK-5Distance: 0.3 mi
- 7/10John Wesley Powell Middle SchoolGrades: 6-8Distance: 1.3 mi
- 9/10Heritage High SchoolGrades: 9-12Distance: 1.1 mi
Schools provided by the listing agent
- Elementary: Hopkins
- Middle: Powell
- High: Heritage
- District: Littleton 6
Source: REcolorado as distributed by MLS GRID. This data may not be complete. We recommend contacting the local school district to confirm school assignments for this home.
Get a cash offer in 3 minutes
Find out how much your home could sell for in as little as 3 minutes with a no-obligation cash offer.
Estimated market value
$224,200
Get a cash offer in 3 minutes
Find out how much your home could sell for in as little as 3 minutes with a no-obligation cash offer.
Estimated market value
$224,200
- Colorado
- Arapahoe County
- Centennial
- 80122
- 209 E Highline Circle Unit 108
Nearby cities
Nearby zip codes
Other Centennial Topics
