Skip main navigation
Closed
  • Listed by: RE/MAX Alliance • Kristi L Glasgow • Contact: 618-406-7067
    Bought with: Keller Williams Marquee
    $330,000

    209 E Juda Ave, Collinsville, IL 62234

    4beds
    2,009sqft
    Single Family Residence
    Built in ----
    0.42 Acres Lot
    $343,000 Zestimate®
    $164/sqft
    $2,196 Estimated rent

    Home value

    $343,000

    $305,000 - $388,000

    $2,196/mo

    Zestimate® history
    Loading
    Loading...

    Owner options

    List your home for rent

    $2,196/mo

    Rent Zestimate®

    Find your next renter with Zillow Rental Manager. Plus, with online applications, you can quickly screen prospective tenants – for free.

    Learn more

    $2,196/mo

    Rent Zestimate®

    Refinance and save

    $2,332/mo

    Est. payment

    Refinancing to a lower rate could help reduce your monthly payments and save thousands over the life of the loan.

    See today's rates

    $2,332/mo

    Est. payment

    Explore your selling options

    Work with a Zillow partner agent

    Leverage their expertise and Zillow's premium Showcase listings to get your home seen by more buyers.

    Get started

    List with your own agent

    Get your home in front of millions of buyers by listing it on Zillow.

    Learn how to do it

    Sell it yourself

    Take full control of how buyers see your home on Zillow by listing For Sale by Owner (FSBO).

    List your home

    What's special

    Center islandOpen floor planVaulted ceilingsLarge lotLvp flooringSolid counters
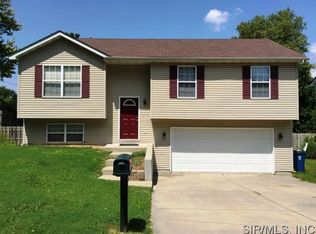
    OPEN HOUSE SATURDAY JAN 18th ~ Significant Price Reduction on this New Construction Home ~ 4 bed & 3 bath ~ approx. 2,000 square feet ~ Oversized 2 car garage. Large lot just under half an acre. Freshly sodded & landscaped front yard. Gorgeous exterior combo of white vinyl siding with black highlights & black trimmed windows. Stamped concrete driveway & patio. Large covered front porch with black railing. Open Floor Plan. Custom window & lighting accent the bright entry foyer. LVP flooring. Kitchen featuring custom white cabinets, center island, solid counters. New Refrigerator, Range/Stove, Dishwasher & Built in Microwave included. Vaulted ceilings. This home features a Living room AND a Family room. Primary Bedroom Suite with walk in closet and private 3/4 bath with double sink. Walk out lower level with full size look out windows. The builder is finishing up on the final items including smoothing and grading the back & side yards. 30 min to Scott AFB. 20 min to downtown STL.

    Zillow last checked:

    Listing updated:

    Listed by:

    Kristi L Glasgow 618-406-7067,

    RE/MAX Alliance

    Bought with:

    Caleb A Davis, 475.183443

    Keller Williams Marquee

    Source: MARIS,MLS#: 24066544MLS LogoOriginating MLS: Southwestern Illinois Board of REALTORS

    Facts & features

    Interior

    Bedrooms & bathrooms
    • Bedrooms: 4
    • Bathrooms: 3
    • Full bathrooms: 3
    • Main level bathrooms: 2
    • Main level bedrooms: 3
    Primary bedroom
    • Features: Floor Covering: Luxury Vinyl Plank
    • Level: Main
    • Area: 182
    • Dimensions: 14x13
    Primary bathroom
    • Features: Floor Covering: Luxury Vinyl Tile
    • Level: Main
    • Area: 72
    • Dimensions: 9x8
    Bathroom
    • Features: Floor Covering: Luxury Vinyl Tile
    • Level: Main
    • Area: 45
    • Dimensions: 9x5
    Bathroom
    • Features: Floor Covering: Luxury Vinyl Tile
    • Level: Lower
    • Area: 50
    • Dimensions: 10x5
    Other
    • Features: Floor Covering: Luxury Vinyl Plank
    • Level: Main
    • Area: 132
    • Dimensions: 12x11
    Other
    • Features: Floor Covering: Luxury Vinyl Plank
    • Level: Main
    • Area: 121
    • Dimensions: 11x11
    Other
    • Features: Floor Covering: Luxury Vinyl Plank
    • Level: Lower
    • Area: 132
    • Dimensions: 12x11
    Dining room
    • Features: Floor Covering: Luxury Vinyl Plank
    • Level: Main
    • Area: 130
    • Dimensions: 13x10
    Family room
    • Features: Floor Covering: Luxury Vinyl Plank
    • Level: Lower
    • Area: 180
    • Dimensions: 15x12
    Kitchen
    • Features: Floor Covering: Luxury Vinyl Plank
    • Level: Main
    • Area: 156
    • Dimensions: 13x12
    Laundry
    • Features: Floor Covering: Luxury Vinyl Tile
    • Level: Lower
    • Area: 66
    • Dimensions: 11x6
    Living room
    • Features: Floor Covering: Luxury Vinyl Plank
    • Level: Main
    • Area: 288
    • Dimensions: 18x16
    Heating
    • Forced Air
    Cooling
    • Central Air, Electric
    Appliances
    • Included: Electric Water Heater, Dishwasher, Microwave, Electric Range, Electric Oven
    Features
    • Separate Dining, Open Floorplan, Vaulted Ceiling(s), Breakfast Bar, Kitchen Island, Custom Cabinetry, Solid Surface Countertop(s), Walk-In Closet(s), Double Vanity, Shower, Entrance Foyer
    • Doors: Sliding Doors
    • Windows: Insulated Windows
    • Basement: Finished,Full,Sleeping Area,Walk-Out Access
    • Has fireplace: No
    • Fireplace features: Recreation Room, None
    Interior area
    • Total structure area: 2,009
    • Total interior livable area: 2,009 sqft
    • Finished area above ground: 1,189
    • Finished area below ground: 820

    Property

    Parking
    • Total spaces: 2
    • Parking features: Attached, Garage, Garage Door Opener, Oversized
    • Attached garage spaces: 2
    Features
    • Levels: Multi/Split,Two
    • Patio & porch: Porch, Covered
    Lot
    • Size: 0.42 Acres
    • Dimensions: 97 x 190 IRR
    • Features: Level
    Details
    • Parcel number: 132212812202065
    • Special conditions: Standard

    Construction

    Type & style
    • Home type: SingleFamily
    • Architectural style: Split Foyer,Traditional
    • Property subtype: Single Family Residence
    Materials
    • Vinyl Siding
    Condition
    • To Be Built,New Construction
    • New construction: Yes
    Details
    • Builder name: Phoenix Home Builders Llc

    Utilities & green energy

    • Sewer: Public Sewer
    • Water: Public

    Community & HOA

    Community
    • Security: Smoke Detector(s)
    • Subdivision: Arnotti Sub
    Location
    • Region: Collinsville

    Financial & listing details

    • Price per square foot: $164/sqft
    • Tax assessed value: $25,890
    • Annual tax amount: $526
    • Date on market: 11/25/2024
    • Cumulative days on market: 98 days
    • Listing terms: Cash,Conventional,FHA,VA Loan
    • Road surface type: Concrete

    Price history

    DateEventPrice
    3/12/2025Sold$330,000+3.1%$164/sqft
    Source: MARIS #24066544 Report a problem
    3/4/2025Pending sale$320,000$159/sqft
    Source: MARIS #24066544 Report a problem
    1/19/2025Contingent$320,000$159/sqft
    Source: MARIS #24066544 Report a problem
    1/13/2025Price change$320,000-5.9%$159/sqft
    Source: MARIS #24066544 Report a problem
    11/29/2024Price change$340,000+6.3%$169/sqft
    Source: MARIS #24066544 Report a problem
    11/26/2024Listed for sale$320,000$159/sqft
    Source: MARIS #24066544 Report a problem
    9/4/2024Listing removed$320,000$159/sqft
    Source: MARIS #24050816 Report a problem
    8/1/2024Price change$320,000+1322.2%$159/sqft
    Source: MARIS #24048182 Report a problem
    3/8/2024Pending sale$22,500+21.6%$11/sqft
    Source: MARIS #23071638 Report a problem
    3/7/2024Sold$18,500-17.8%$9/sqft
    Source: MARIS #23071638 Report a problem
    2/19/2024Contingent$22,500$11/sqft
    Source: MARIS #23071638 Report a problem
    12/7/2023Listed for sale$22,500+87.5%$11/sqft
    Source: MARIS #23071638 Report a problem
    5/30/2012Sold$12,000$6/sqft
    Source: Public Record Report a problem

    Public tax history

    YearProperty taxesTax assessment
    2024$552 +4.9%$8,630 +8%
    2023$526 +11.2%$7,990 +11.7%
    2022$473 +1.9%$7,150 +6.4%
    2021$464 +3.7%$6,720 +4.8%
    2020$447 +2.7%$6,410 +3.6%
    2019$436 $6,190 +19.3%
    2018-- $5,190
    2017$377 +1.7%$5,190 +2%
    2016$371 $5,090 +2.6%
    2015$371 $4,960
    2014$371 $4,960
    2013$371 $4,960
    2012-- $4,960 -21.8%
    2011-- $6,340 -74.4%
    2010-- $24,800 +5.8%
    2009-- $23,450 +10.5%
    2007-- $21,230 +5.4%
    2005-- $20,150 +11%
    2004$1,050 +7.5%$18,160 +5.9%
    2003$977 -17.6%$17,150 +6.3%
    2002$1,185 $16,130 +5.6%
    2001-- $15,270 +3.2%
    2000$1,030 $14,790
    Find assessor info on the county website

    Neighborhood: 62234

    Nearby schools

    GreatSchools rating
    Schools provided by the listing agent
    • Elementary: Collinsville Dist 10
    • Middle: Collinsville Dist 10
    • High: Collinsville

    Source: MARIS. This data may not be complete. We recommend contacting the local school district to confirm school assignments for this home.

    Get a cash offer in 3 minutes
    Find out how much your home could sell for in as little as 3 minutes with a no-obligation cash offer.
    Estimated market value
    $343,000
    Get a cash offer in 3 minutes
    Find out how much your home could sell for in as little as 3 minutes with a no-obligation cash offer.
    Estimated market value
    $343,000