Nestled on a double lot just off Main Street in the Village of Michigamme, this turn-key, historic yellow home offers equal parts classic charm and UP convenience. Located only a few blocks from the public park, beach, and boat launch, it puts the best of Michigamme’s waterfront and outdoor recreation right at your doorstep. Inside, warm tongue-and-groove paneling and hardwood floors set a welcoming tone, with furnishings included for a seamless transition. The main level features a spacious living and dining layout, an efficient kitchen with solid counter space and storage, and a convenient half bath. Upstairs, a bright landing leads to two comfortable bedrooms connected by a shared Jack-and-Jill closet, along with a full bath. Zoned electric heat runs throughout the home. With a proven track record as a successful vacation rental, the property offers strong continued income potential. Notable updates include vinyl windows and an upgraded 200-amp electrical panel. Note: The home has been winterized in recent years; heating efficiency during winter months is unverified. The roof is new, a new support beam was put in, and some tree work/removal has been done. Tax amounts are currently entered as $0 for MLS input purposes only. Actual tax amounts are subject to change and are not zero. Buyer and buyer's agent are responsible for verifying all current tax bills, millage rates, and taxable values directly with Michigamme Township. This Michigamme home is ready for its next chapter as a primary home, getaway, or investment. What will you choose?
For sale
$219,000
209 E Main St, Michigamme, MI 49861
2beds
1,740sqft
Single Family Residence
Built in 1900
0.52 Acres Lot
$-- Zestimate®
$126/sqft
$-- HOA
What's special
Furnishings includedHardwood floorsDouble lotZoned electric heatWarm tongue-and-groove panelingShared jack-and-jill closetTurn-key historic yellow home
- 19 days |
- 552 |
- 35 |
Zillow last checked:
Listing updated:
Listed by:
DAWN FLORIO 906-360-0796,
RE/MAX 1ST REALTY 906-225-1136
Source: MiRealSource,MLS#: 50217804 Originating MLS: Upper Peninsula Assoc of Realtors
Originating MLS: Upper Peninsula Assoc of RealtorsFacts & features
Interior
Bedrooms & bathrooms
- Bedrooms: 2
- Bathrooms: 2
- Full bathrooms: 1
- 1/2 bathrooms: 1
Rooms
- Room types: Living Room, First Flr Lavatory, Second Flr Full Bathroom
Bedroom 1
- Level: Second
- Area: 143
- Dimensions: 13 x 11
Bedroom 2
- Level: Second
- Area: 154
- Dimensions: 14 x 11
Bathroom 1
- Level: Second
Dining room
- Level: Main
- Area: 99
- Dimensions: 9 x 11
Kitchen
- Level: Main
- Area: 90
- Dimensions: 10 x 9
Living room
- Level: Main
- Area: 312
- Dimensions: 24 x 13
Heating
- Wall Furnace, Electric, Propane
Cooling
- Ceiling Fan(s)
Appliances
- Included: Microwave, Range/Oven, Refrigerator, Electric Water Heater
Features
- Basement: Stone
- Has fireplace: No
- Furnished: Yes
Interior area
- Total structure area: 1,740
- Total interior livable area: 1,740 sqft
- Finished area above ground: 1,740
- Finished area below ground: 0
Property
Parking
- Total spaces: 3
- Parking features: 3 or More Spaces
Features
- Levels: Two
- Stories: 2
- Patio & porch: Porch
- Waterfront features: None
- Frontage type: Road
- Frontage length: 150
Lot
- Size: 0.52 Acres
- Dimensions: 150 x 150
- Features: Main Street
Details
- Additional structures: Shed(s)
- Parcel number: 520951003400
- Zoning description: Residential
- Special conditions: Private,Standard
Construction
Type & style
- Home type: SingleFamily
- Architectural style: Cottage
- Property subtype: Single Family Residence
Materials
- Wood Siding
- Foundation: Stone
Condition
- Year built: 1900
Utilities & green energy
- Electric: 200+ Amp Service
- Sewer: Public Sanitary
- Water: Drilled Well
- Utilities for property: Electricity Connected, Propane, Sewer Connected, Water Available
Community & HOA
Community
- Subdivision: Eastern Add To Village Of Michigamme
HOA
- Has HOA: No
Location
- Region: Michigamme
Financial & listing details
- Price per square foot: $126/sqft
- Tax assessed value: $6,375
- Date on market: 8/7/2026
- Cumulative days on market: 20 days
- Listing agreement: Exclusive Right To Sell
- Listing terms: Cash,Conventional,VA Loan,MIStateHsDevAuthority
- Road surface type: Paved
Estimated market value
Not available
Estimated sales range
Not available
$1,996/mo
Price history
| Date | Event | Price |
|---|---|---|
| 8/7/2026 | Listed for sale | $219,000+47%$126/sqft |
Source:  MiRealSource #50217804 Report a problem MiRealSource #50217804 Report a problem | ||
| 5/16/2024 | Contingent | $149,000$86/sqft |
Source:  RE/MAX of Michigan #50141419 Report a problem RE/MAX of Michigan #50141419 Report a problem | ||
| 5/8/2024 | Listed for sale | $149,000+19.2%$86/sqft |
Source:  Upper Peninsula AOR #50141419 Report a problem Upper Peninsula AOR #50141419 Report a problem | ||
| 8/18/2023 | Sold | $125,000+2%$72/sqft |
Source: RE/MAX of Michigan Solds #50112798_49861 Report a problem | ||
| 6/26/2023 | Pending sale | $122,500$70/sqft |
Source: Upper Peninsula AOR #50112798 Report a problem | ||
| 6/20/2023 | Listed for sale | $122,500$70/sqft |
Source: Upper Peninsula AOR #50112798 Report a problem | ||
Public tax history
| Year | Property taxes | Tax assessment |
|---|---|---|
| 2024 | -- | -- |
| 2023 | -- | -- |
| 2022 | -- | -- |
| 2021 | -- | -- |
| 2019 | $120 | $3,000 |
| 2018 | -- | $3,000 |
| 2017 | -- | $3,000 -20% |
| 2016 | -- | $3,750 |
| 2015 | -- | $3,750 |
| 2014 | -- | $3,750 |
| 2012 | -- | $3,750 |
| 2011 | -- | $3,750 |
| 2010 | -- | $3,750 |
Find assessor info on the county website
Monthly payment
Est. payment
Payment breakdown
Explore the cost of this home by adjusting the details. Changes won't be saved.Climate risks
Neighborhood: 49861
Nearby schools
GreatSchools rating
- 8/10Republic-Michigamme SchoolGrades: PK-12Distance: 12.8 mi
Schools provided by the listing agent
- Elementary: Republic-michigamme Schl K-12
- District: Republic Michigamme Schools
Source: MiRealSource. This data may not be complete. We recommend contacting the local school district to confirm school assignments for this home.
- $98,8004 bd1 ba1.7k sqft209 E Main St, Michigamme, MI 49861Off Market
- $340,5001 bd2 ba7k sqft100 Max, Michigamme, MI 49861Off Market
- $137,300-- bd2 ba952 sqft219 Main, Michigamme, MI 49861Off Market
- $135,8003 bd-- ba1.3k sqft203 Main St, Michigamme, MI 49861Off Market
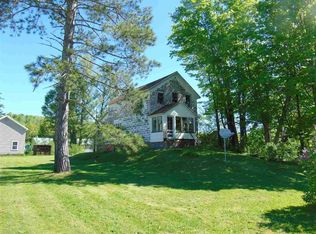
- $3,800-- bd-- ba-- sqft210 W Railroad St, Michigamme, MI 49861Off Market
- $23,8003 bd1 ba960 sqft112 N Max St, Michigamme, MI 49861Off Market
- $205,000-- bd1 ba2k sqft105 N Max St, Michigamme, MI 49861Off Market
- $4,200-- bd-- ba-- sqft217 E Railroad St, Michigamme, MI 49861Off Market
A local agent can set up tours, give advice and negotiate with sellers.
Similar homes
- $230,0003 bd1 ba1.6k sqft25048 George Lake Rd, Michigamme, MI 49861For Sale
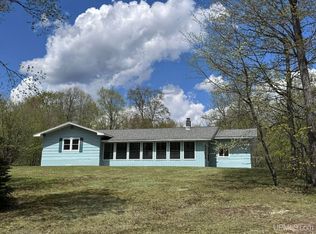
 MLS ID #50208943, CARRIE HARVALA, SELECT REALTY. MiRealSource
 - $220,0005 bd3 ba2.5k sqft641 Kloman Ave, Republic, MI 49879For Sale
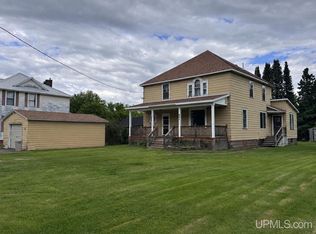 MLS ID #50211934, CARRIE HARVALA, SELECT REALTY. MiRealSource
 - $325,0003 bd2 ba1.5k sqft401 Co Road Cv, Champion, MI 49814For Sale
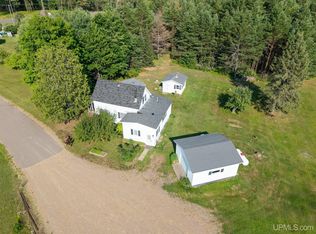 MLS ID #50216600, FRAN SEVEGNEY, RE/MAX 1ST REALTY. MiRealSource
 - $155,0003 bd1 ba1.2k sqft25360 W Us Highway 41, Champion, MI 49814For Sale
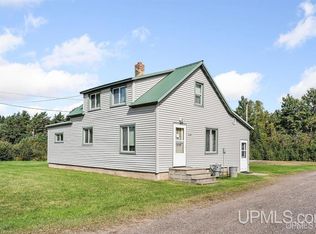 MLS ID #50217655, BRADLEY ARGALL, RE/MAX 1ST REALTY. MiRealSource
 - $269,9004 bd1 ba1.3k sqft6782 Magpie Ln, Republic, MI 49879For SaleMLS ID #50210547, FRAN SEVEGNEY, RE/MAX 1ST REALTY. MiRealSource
- $125,0003 bd2 ba1.8k sqft622 County Road Cp, Champion, MI 49814For SaleMLS ID #11620771, Charles Campbell, List With Freedom.com. My State MLS
- $164,0001 bd-- ba1k sqft46 County Aat Rd, Champion, MI 49814For SaleMLS ID #50213484, ROB A SULLIVAN, NORTHERN MICHIGAN LAND BROKERS. MiRealSource
