Skip main navigation
Closed
  • Price Unknown

    209 E Monroe Street, Pierce City, MO 65723

    2beds
    1,560sqft
    Single Family Residence
    Built in 1940
    0.35 Acres Lot
    $147,900 Zestimate®
    $--/sqft
    $1,456 Estimated rent

    Home value

    $147,900

    $120,000 - $177,000

    $1,456/mo

    Zestimate® history
    Loading
    Loading...

    Owner options

    List your home for rent

    $1,456/mo

    Rent Zestimate®

    Find your next renter with Zillow Rental Manager. Plus, with online applications, you can quickly screen prospective tenants – for free.

    Learn more

    $1,456/mo

    Rent Zestimate®

    Refinance and save

    Refinancing to a lower rate could help reduce your monthly payments and save thousands over the life of the loan.

    See today's rates

    Explore your selling options

    Work with a Zillow partner agent

    Leverage their expertise and Zillow's premium Showcase listings to get your home seen by more buyers.

    Get started

    List with your own agent

    Get your home in front of millions of buyers by listing it on Zillow.

    Learn how to do it

    Sell it yourself

    Take full control of how buyers see your home on Zillow by listing For Sale by Owner (FSBO).

    List your home

    What's special

    Storage shedHalf bathLarge area
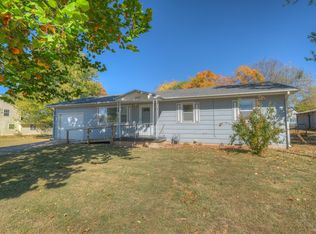
    Here is an oldie, but a goodie in a prime location in historic town of Pierce CIty. Built in 1940, it does show it's age, and with some udpates, it could be an incredible home. Has 1 bedroom downstairs and 2 full bathrooms, and upstairs has a half bath and a large area that could be 2 bedrooms with a little imagination! Also has a storage shed, and a garage out back, and an awesome drive in carport to the back door. Lots of shade and yard space. It has some good bones, just needs some TLC and some updates to make it nice again! It is selling ''as is'' due to seller being unable to do repairs.

    Zillow last checked:

    Listing updated:

    Listed by:

    Jackie Nelson 417-693-3338,

    Coldwell Banker Show-Me Properties

    Bought with:

    Patriot Real Estate Team, 2020010936

    Sturdy Real Estate

    Source: SOMOMLS as distributed by MLS GRID,MLS#: 60248326MLS Logo

    Facts & features

    Interior

    Bedrooms & bathrooms
    • Bedrooms: 2
    • Bathrooms: 3
    • Full bathrooms: 2
    • 1/2 bathrooms: 1
    Rooms
    • Room types: Master Bedroom, Family Room
    Heating
    • Ventless, Natural Gas
    Cooling
    • Ceiling Fan(s), Window Unit(s)
    Appliances
    • Included: Electric Cooktop, Dishwasher, Disposal, Refrigerator, Built-In Electric Oven
    • Laundry: Main Level, W/D Hookup
    Features
    • High Speed Internet, Laminate Counters, Walk-In Closet(s), Walk-in Shower
    • Flooring: Carpet, Laminate, Vinyl
    • Doors: Storm Door(s)
    • Windows: Mixed, Window Coverings
    • Basement: Concrete,Interior Entry,Root Cellar,Unfinished,Partial
    • Attic: None
    • Has fireplace: Yes
    • Fireplace features: Brick, Living Room, Decorative
    Interior area
    • Total structure area: 1,560
    • Total interior livable area: 1,560 sqft
    • Finished area above ground: 1,560
    • Finished area below ground: 0

    Property

    Parking
    • Total spaces: 3
    • Parking features: Circular Driveway, Covered, Driveway
    • Garage spaces: 3
    • Carport spaces: 2
    • Has uncovered spaces: Yes
    Features
    • Levels: Two
    • Stories: 2
    • Patio & porch: Covered, Front Porch
    • Exterior features: Cable Access
    • Fencing: Chain Link
    • Has view: Yes
    • View description: City
    Lot
    • Size: 0.35 Acres
    • Dimensions: 95 x 95
    • Features: Level, Paved
    Details
    • Additional structures: Outbuilding, Shed(s)
    • Parcel number: 175021002001022000
    • Other equipment: None

    Construction

    Type & style
    • Home type: SingleFamily
    • Architectural style: Traditional
    • Property subtype: Single Family Residence
    Materials
    • Wood Siding
    • Foundation: Permanent
    • Roof: Composition
    Condition
    • Year built: 1940

    Utilities & green energy

    • Sewer: Public Sewer
    • Water: Public
    • Utilities for property: Cable Available

    Community & HOA

    Community
    • Subdivision: N/A
    Location
    • Region: Pierce City

    Financial & listing details

    • Annual tax amount: $17
    • Date on market: 1/9/2024
    • Listing terms: Cash,Conventional
    • Road surface type: Asphalt

    Price history

    DateEventPrice
    8/18/2023Sold--
    Source: SOMOMLS as distributed by MLS GRID #60248326 Report a problem
    8/9/2023Pending sale$89,900$58/sqft
    Source: SOMOMLS as distributed by MLS GRID #60248326 Report a problem
    7/28/2023Listed for sale$89,900$58/sqft
    Source: SOMOMLS as distributed by MLS GRID #60248326 Report a problem

    Public tax history

    Tax history is unavailable.

    Neighborhood: 65723

    Nearby schools

    GreatSchools rating
    Schools provided by the listing agent
    • Elementary: Pierce City
    • Middle: Pierce City
    • High: Pierce City

    Source: SOMOMLS as distributed by MLS GRID. This data may not be complete. We recommend contacting the local school district to confirm school assignments for this home.