Skip main navigation
Active under contract
  • $199,900

    209 E Ohio St, Bluffton, IN 46714

    3beds
    1,801sqft
    : 
    $1,245/mo
    Get pre-qualified
    Single Family Residence
    Built in 1900
    8,712 Square Feet Lot
    $196,300 Zestimate®
    $--/sqft
    $-- HOA

    What's special

    Convenient main-floor laundry roomProfessionally cleaned carpetsInviting foyerFreshly painted throughoutGenerously sized kitchenTwo pantriesAbundant cabinetry
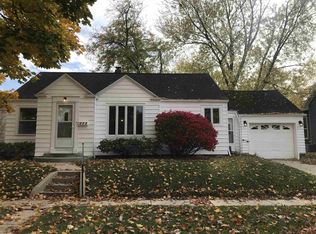
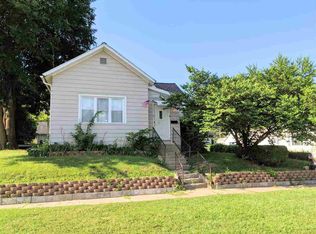
    Welcome home to this beautifully refreshed 3-bed, 2 full-bath home offering approximately 1,800 sqft of living space! Freshly painted throughout with professionally cleaned carpets and air ducts, this home has been thoughtfully updated so you can settle in with confidence. Step inside to an inviting foyer that opens to a spacious living room featuring beautifully hardwood floors. The generously sized kitchen offers abundant cabinetry, two pantries, and plenty of counter space for everyday living. The primary bedroom includes a walk-in closet, while the convenient main-floor laundry room provides direct access to the fully fenced private backyard that is perfect for pets or gatherings. Additional features include a detached 1.5-car garage with a loft for extra storage. Major improvements have already been completed, including a newer furnace, a metal roof installed in April 2024 with a transferable lifetime warranty, freshly cleaned HVAC ducts, and professionally cleaned carpets, giving buyers added peace of mind. Ideally located within walking distance of Washington Park and just minutes from shopping, dining, schools, and everyday conveniences, this home combines space, comfort, and value. With so many recent updates already done, all that's left to do is move in and make it your own.
    25 days
    1,140
    65

    Likely to sell faster than

    Zillow last checked:

    Listing updated:

    Listed by:

    Emily Ewing Cell:260-609-7344,

    North Eastern Group Realty

    Source: IRMLS,MLS#: 202632062MLS Logo

      Facts & features

      Interior

      Bedrooms & bathrooms
      • Bedrooms: 3
      • Bathrooms: 2
      • Full bathrooms: 2
      • Main level bedrooms: 3
      Bedroom 1
      • Level: Main
      Bedroom 2
      • Level: Main
      Dining room
      • Level: Main
      • Area: 200
      • Dimensions: 20 x 10
      Kitchen
      • Level: Main
      • Area: 180
      • Dimensions: 15 x 12
      Living room
      • Level: Main
      • Area: 216
      • Dimensions: 18 x 12
      Office
      • Level: Main
      • Area: 143
      • Dimensions: 13 x 11
      Heating
      • Natural Gas, Forced Air
      Cooling
      • Central Air
      Appliances
      • Included: Range/Oven Hook Up Elec, Dishwasher, Refrigerator, Electric Oven, Electric Range, Gas Water Heater
      • Laundry: Electric Dryer Hookup, Main Level, Washer Hookup
      Features
      • Ceiling Fan(s), Walk-In Closet(s), Laminate Counters, Tub/Shower Combination, Main Level Bedroom Suite
      • Flooring: Hardwood, Carpet
      • Windows: Window Treatments
      • Basement: Partial,Unfinished,Sump Pump
      • Has fireplace: No
      • Fireplace features: None
      Interior area
      • Total structure area: 2,241
      • Total interior livable area: 1,801 sqft
      • Finished area above ground: 1,801
      • Finished area below ground: 0

      Property

      Parking
      • Total spaces: 1.5
      • Parking features: Detached
      • Garage spaces: 1.5
      Features
      • Levels: One
      • Stories: 1
      • Fencing: Wood
      Lot
      • Size: 8,712 Square Feet
      • Dimensions: 59X145
      • Features: Level, City/Town/Suburb
      Details
      • Parcel number: 900804511016.000004
      • Other equipment: Sump Pump

      Construction

      Type & style
      • Home type: SingleFamily
      • Property subtype: Single Family Residence
      Materials
      • Vinyl Siding
      • Roof: Shingle
      Condition
      • New construction: No
      • Year built: 1900

      Utilities & green energy

      • Sewer: City
      • Water: City

      Community & HOA

      Community
      • Subdivision: None
      Location
      • Region: Bluffton

      Financial & listing details

      • Tax assessed value: $188,600
      • Annual tax amount: $1,462
      • Date on market: 8/7/2026

        Estimated market value

        $196,300

        $186,000 - $206,000

        $1,557/mo

        Price history

        DateEventPrice
        8/7/2026Listed for sale$199,900
        Source: IRMLS #202632062 Report a problem
        6/8/2026Listing removed$199,900
        Source: IRMLS #202609162 Report a problem
        5/1/2026Price change$199,900-4.8%
        Source: IRMLS #202609162 Report a problem
        4/3/2026Price change$210,000-2.3%
        Source: IRMLS #202609162 Report a problem
        3/20/2026Listed for sale$215,000+132.4%
        Source: IRMLS #202609162 Report a problem
        8/12/2016Listing removed$92,500$51/sqft
        Source: 1st Choice Realty Group, LLC. #201629899 Report a problem
        7/12/2016Price change$92,500-2.6%$51/sqft
        Source: 1st Choice Realty Group, LLC. #201629899 Report a problem
        6/29/2016Listed for sale$95,000+15.2%$53/sqft
        Source: 1st Choice Realty Group, LLC. #201629899 Report a problem
        8/27/2014Sold$82,500-5.7%$46/sqft
        Source: Agent Provided Report a problem
        2/28/2014Listed for sale$87,500+3.1%$49/sqft
        Source: Just Think Sold, Inc. dba Coldwell Banker Holloway #201404506 Report a problem
        11/18/2010Listing removed$84,900$47/sqft
        Source: Shaw Real Estate & Auction #201006794 Report a problem
        9/4/2010Price change$84,900-4.1%$47/sqft
        Source: Shaw Real Estate & Auction #201006794 Report a problem
        7/25/2010Listed for sale$88,500+20.4%$49/sqft
        Source: Shaw Real Estate & Auction #201006794 Report a problem
        9/27/2001Sold$73,500$41/sqft
        Source: Public Record Report a problem

        Public tax history

        YearProperty taxesTax assessment
        2025$1,176 +13.2%$188,600 +16.8%
        2024$1,039 +31.3%$161,500 +8.1%
        2023$791 +18.1%$149,400 +13.7%
        2022$670 +39.6%$131,400 +11.5%
        2021$480 -8.3%$117,900 +6.7%
        2020$523 +6.2%$110,500 +3.8%
        2019$493 +32.6%$106,500 +1.4%
        2018$371 +19.7%$105,000 +0.5%
        2017$310 -13.7%$104,500 +14.5%
        2016$360 +4.5%$91,300 -0.3%
        2014$344 +45.5%$91,600 +10%
        2013$236 -10.2%$83,300 -1.8%
        2012$263 -25.3%$84,800 +1.2%
        2011$352 -1.3%$83,800
        2010$357 +128.2%$83,800 -0.1%
        2009$157 -73.4%$83,900 +2.2%
        2006$589 $82,100 +4.7%
        2005-- $78,400
        Find assessor info on the county website

        Monthly payment

        Est. payment

        Payment breakdown

        Explore the cost of this home by adjusting the details. Changes won't be saved.
        All calculations are estimates and provided by Zillow, Inc. for informational purposes only. Actual amounts may vary.
        HOA fees may include property taxes on listings classified as Co-Ops. Contact the listing agent and/or owner for fee details.
        See how much you could borrow to make a competitive offer.

        Climate risks

        Neighborhood: 46714

        Getting around

        63 / 100
        Somewhat Walkable
        46 / 100
        Somewhat Bikeable

        Nearby schools

        GreatSchools rating
        Schools provided by the listing agent
        • Elementary: Bluffton Harrison
        • Middle: Bluffton Harrison
        • High: Bluffton
        • District: MSD of Bluffton Harrison

        Source: IRMLS. This data may not be complete. We recommend contacting the local school district to confirm school assignments for this home.

        A local agent can set up tours, give advice and negotiate with sellers.

        A local lender can help you make sure your offer is ready when you are.

        Browse local experts