Your search ends here! This beautifully updated home offers an incredible blend of comfort, style, and functionality. Step inside to discover fresh 2025 interior paint throughout-including newly painted basement walls and floors-and a bright, modern look complemented by new flooring and trim in the living room, hallway, full bath, and all four bedrooms. The home features new adjustable wire closet systems in every bedroom, pantry, linen, and entry closet, maximizing organization and storage. The kitchen has been thoughtfully refreshed with new countertops, a new sink, a KitchenAid dishwasher with extended warranty, new cabinetry (three in kitchen, one in laundry room), backsplash, and a Toshiba countertop microwave. The full bath features retiled shower surround, new backsplash, medicine cabinets, and brand-new toilet. The half bath also boasts a new door, vanity updates, and new GFI protection. Major improvements continue with a new HVAC system with central heat and air, new grounding and conductor wiring, new GFI outlets in key areas (kitchen, baths, laundry, sump pump), and a new sump pump with lifetime warranty (SW corner) plus a second sump pump with backup battery for peace of mind. Exterior highlights include a brand-new driveway (2025), fresh exterior paint (2024) with porches and trim repainted (2025), new exterior millwork and sunburst pediment, new roof and gutters (2021), and foundation landscaping that enhances the home's curb appeal. The lighting has been upgraded inside and out with LED fixtures in living areas and bedrooms, new porch lights, and solar accent lighting on all four sides of the home. Additional updates include: New front, side, basement, half-bath, linen, and basement-closet doors, Lockable basement supply closet (for sump pump and paint storage). Six 10-year smoke detectors and two CO2 detectors. New window blinds throughout (living room, all bedrooms, kitchen). Laundry area with new cabinetry, folding table, washer, dryer, and sink. Includes used refrigerator, gas stove, overhead fan, washer, and dryer. Outside, enjoy the lush green backyard and fresh landscaping that frames this inviting home. Conveniently located near the Metra train station, shopping, and restaurants. With a full basement, ample storage, and a long list of recent upgrades inside and out, 209 E Pineview Dr is move-in ready and truly shines with pride of ownership. Schedule a showing today!
Closed
$279,900
209 E Pineview Dr, Round Lake Park, IL 60073
4beds
1,150sqft
Single Family Residence
Built in 1975
4,791 Square Feet Lot
$290,200 Zestimate®
$243/sqft
$2,562 Estimated rent
Home value
$290,200
$261,000 - $322,000
$2,562/mo
Zestimate® history
Owner options
List your home for rent
$2,562/mo
Rent Zestimate®
Find your next renter with Zillow Rental Manager. Plus, with online applications, you can quickly screen prospective tenants – for free.
$2,562/mo
Rent Zestimate®
Refinance and save
$2,138/mo
Est. payment
Refinancing to a lower rate could help reduce your monthly payments and save thousands over the life of the loan.
$2,138/mo
Est. payment
Explore your selling options
Work with a Zillow partner agent
Leverage their expertise and Zillow's premium Showcase listings to get your home seen by more buyers.
Get startedList with your own agent
Get your home in front of millions of buyers by listing it on Zillow.
Learn how to do itSell it yourself
Take full control of how buyers see your home on Zillow by listing For Sale by Owner (FSBO).
List your homeWhat's special
Lush green backyardAmple storageNew countertopsFull basementLockable basement supply closetNew sinkToshiba countertop microwave
Zillow last checked:
Listing updated:
Listed by:
Benjamin Hickman 847-651-5624,
RE/MAX Plaza
Bought with:
Teresa Aguirre
RE/MAX Horizon
Source: MRED as distributed by MLS GRID,MLS#: 12515976
Facts & features
Interior
Bedrooms & bathrooms
- Bedrooms: 4
- Bathrooms: 2
- Full bathrooms: 1
- 1/2 bathrooms: 1
Rooms
- Room types: Storage, Recreation Room
Primary bedroom
- Features: Flooring (Vinyl)
- Level: Main
- Area: 121 Square Feet
- Dimensions: 11X11
Bedroom 2
- Features: Flooring (Vinyl)
- Level: Main
- Area: 121 Square Feet
- Dimensions: 11X11
Bedroom 3
- Features: Flooring (Vinyl)
- Level: Main
- Area: 88 Square Feet
- Dimensions: 11X8
Bedroom 4
- Features: Flooring (Vinyl)
- Level: Main
- Area: 90 Square Feet
- Dimensions: 10X9
Kitchen
- Features: Kitchen (Pantry, Updated Kitchen), Flooring (Vinyl)
- Level: Main
- Area: 144 Square Feet
- Dimensions: 16X9
Laundry
- Level: Basement
- Area: 264 Square Feet
- Dimensions: 22X12
Living room
- Features: Flooring (Vinyl)
- Level: Main
- Area: 231 Square Feet
- Dimensions: 21X11
Recreation room
- Level: Basement
- Area: 704 Square Feet
- Dimensions: 32X22
Storage
- Level: Basement
- Area: 117 Square Feet
- Dimensions: 13X9
Heating
- Natural Gas, Forced Air
Cooling
- Central Air
Appliances
- Included: Range, Microwave, Dishwasher, Refrigerator, Washer, Dryer
- Laundry: In Unit
Features
- 1st Floor Bedroom
- Basement: Unfinished,Full
Interior area
- Total structure area: 1,150
- Total interior livable area: 1,150 sqft
Property
Parking
- Total spaces: 2
- Parking features: Asphalt, Driveway, Yes
- Has uncovered spaces: Yes
Accessibility
- Accessibility features: No Disability Access
Features
- Stories: 1
Lot
- Size: 4,791 Square Feet
- Dimensions: 40 X 120
Details
- Parcel number: 06283020120000
- Special conditions: None
- Other equipment: Sump Pump
Construction
Type & style
- Home type: SingleFamily
- Architectural style: Ranch
- Property subtype: Single Family Residence
Materials
- Aluminum Siding
- Foundation: Concrete Perimeter
Condition
- New construction: No
- Year built: 1975
Utilities & green energy
- Sewer: Public Sewer
- Water: Public
Community & HOA
Community
- Security: Carbon Monoxide Detector(s)
HOA
- Services included: None
Location
- Region: Round Lake Park
Financial & listing details
- Price per square foot: $243/sqft
- Tax assessed value: $188,314
- Annual tax amount: $6,380
- Date on market: 11/12/2025
- Listing terms: FHA
- Ownership: Fee Simple
Price history
| Date | Event | Price |
|---|---|---|
| 1/14/2026 | Sold | $279,900+3.7%$243/sqft |
Source:  MRED as distributed by MLS GRID #12515976 Report a problem MRED as distributed by MLS GRID #12515976 Report a problem | ||
| 11/19/2025 | Contingent | $269,900$235/sqft |
Source: MRED as distributed by MLS GRID #12515976 Report a problem | ||
| 11/12/2025 | Listed for sale | $269,900$235/sqft |
Source: MRED as distributed by MLS GRID #12515976 Report a problem | ||
| 10/31/2025 | Listing removed | $2,200$2/sqft |
Source: Zillow Rentals Report a problem | ||
| 9/14/2025 | Price change | $2,200-8.3%$2/sqft |
Source: Zillow Rentals Report a problem | ||
| 7/19/2025 | Listed for rent | $2,400+118.2%$2/sqft |
Source: Zillow Rentals Report a problem | ||
| 6/3/2011 | Listing removed | $1,100$1/sqft |
Source: Russ Gwaltney Real Estate Report a problem | ||
| 5/8/2011 | Listed for rent | $1,100$1/sqft |
Source: Russ Gwaltney Real Estate Report a problem | ||
Public tax history
| Year | Property taxes | Tax assessment |
|---|---|---|
| 2024 | $6,381 +12.4% | $69,513 +10.8% |
| 2023 | $5,676 +11.6% | $62,765 +14.4% |
| 2022 | $5,085 -6.2% | $54,860 +14.3% |
| 2021 | $5,421 +3.7% | $48,005 +9.3% |
| 2020 | $5,230 +1.2% | $43,902 +4.2% |
| 2019 | $5,168 +9.6% | $42,120 +22.8% |
| 2018 | $4,713 | $34,286 +6.3% |
| 2017 | $4,713 +8.5% | $32,251 +8.3% |
| 2016 | $4,345 -12.7% | $29,771 +9.5% |
| 2015 | $4,980 +0.9% | $27,198 -15.7% |
| 2014 | $4,933 +1.5% | $32,249 -4.2% |
| 2012 | $4,861 +3.9% | $33,680 -18.8% |
| 2011 | $4,679 +0.4% | $41,460 -14% |
| 2010 | $4,659 +4.4% | $48,214 -5% |
| 2009 | $4,463 +6.3% | $50,752 +2.4% |
| 2008 | $4,197 +5.8% | $49,584 +12.9% |
| 2006 | $3,968 +7.4% | $43,936 |
| 2005 | $3,695 +8.9% | -- |
| 2004 | $3,394 -5.8% | -- |
| 2003 | $3,604 -1.5% | -- |
| 2002 | $3,660 +10.4% | -- |
| 2001 | $3,316 +3.1% | $35,507 +1.8% |
| 2000 | $3,217 | $34,889 |
Find assessor info on the county website
Neighborhood: 60073
Nearby homes
- $166,2002 bd1 ba841 sqft207 E Pineview Dr, Round Lake Park, IL 60073Off Market

- $155,7002 bd1 ba841 sqft207 E Pineview Dr, Round Lake, IL 60073Off Market
- $229,9003 bd1 ba960 sqft211 E Pineview Dr, Round Lake Park, IL 60073Off Market

- $234,5003 bd1 ba864 sqft205 E Pineview Dr, Round Lake Park, IL 60073Off Market
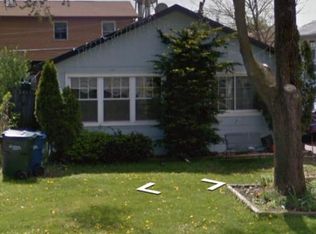
- $232,200-- bd1 ba960 sqft213 E Pineview Dr, Round Lake Park, IL 60073Off Market
- $246,9003 bd1 ba1.1k sqft203 E Pineview Dr, Round Lake Park, IL 60073Off Market
- $199,2003 bd1 ba912 sqft215 E Pineview Dr, Round Lake Park, IL 60073Off Market
- $270,0005 bd2 ba2.1k sqft258 E Pineview Dr, Hainesville, IL 60073Sold
Nearby schools
GreatSchools rating
- NAW J Murphy Elementary SchoolGrades: K-2Distance: 0.4 mi
- 4/10Magee Middle SchoolGrades: 6-8Distance: 1 mi
- 4/10Round Lake Senior High SchoolGrades: 9-12Distance: 1.2 mi
Schools provided by the listing agent
- District: 116
Source: MRED as distributed by MLS GRID. This data may not be complete. We recommend contacting the local school district to confirm school assignments for this home.
Get a cash offer in 3 minutes
Find out how much your home could sell for in as little as 3 minutes with a no-obligation cash offer.
Estimated market value
$290,200
Get a cash offer in 3 minutes
Find out how much your home could sell for in as little as 3 minutes with a no-obligation cash offer.
Estimated market value
$290,200
- Illinois
- Lake County
- Round Lake Park
- 60073
- 209 E Pineview Dr
Nearby cities
Nearby zip codes
Other Round Lake Park Topics
