MULTIPLE OFFER DEADLINE SATURDAY MARCH 1ST AT 10:00AM. Step inside this Exceptional Custom single-story home, ideally located just a short stroll to Historic Downtown Farmersville, offering a wealth of shopping, dining, and the scenic Rails to Trails path extending 34 Miles of picturesque trails to Paris, Texas. The bright and inviting interior features an open-concept floor plan with neutral tones, creating a welcoming atmosphere throughout. Beautiful wood-look luxury vinyl plank flooring extends across the main living areas, offering seamless flow into the kitchen and dining spaces. The stunning gourmet kitchen is designed for both style and function, showcasing white shaker-style cabinetry, sleek Quartz countertops, convection oven, and chic decorative tile backsplash. Whether hosting a formal dinner in the dining room or enjoying casual meals at the breakfast bar, this kitchen is perfect for any occasion. Retreat to the secluded primary bedroom, complete with a peaceful ensuite featuring Quartz countertops and a spacious walk-in closet. Two generously-sized secondary bedrooms share a beautifully appointed full bath with Quartz countertops. Enjoy outdoor living in your serene, over-sized backyard with an extended deck, brick-paved patio, ample yard space for gardening, and a 16x12 storage shed. This home turn-key offers the perfect combination of comfort, style, and convenience. Roof 2024, Furnace 2024, AC 2025, HVAC 10 year Warranty. NO MUD, NO PID!
Sold
Price Unknown
209 E Santa Fe St, Farmersville, TX 75442
3beds
1,330sqft
Single Family Residence
Built in 2010
8,276 Square Feet Lot
$276,200 Zestimate®
$--/sqft
$1,727 Estimated rent
Home value
$276,200
$260,000 - $296,000
$1,727/mo
Zestimate® history
Owner options
List your home for rent
$1,727/mo
Rent Zestimate®
Find your next renter with Zillow Rental Manager. Plus, with online applications, you can quickly screen prospective tenants – for free.
$1,727/mo
Rent Zestimate®
Refinance and save
Refinancing to a lower rate could help reduce your monthly payments and save thousands over the life of the loan.
Explore your selling options
Work with a Zillow partner agent
Leverage their expertise and Zillow's premium Showcase listings to get your home seen by more buyers.
Get startedList with your own agent
Get your home in front of millions of buyers by listing it on Zillow.
Learn how to do itSell it yourself
Take full control of how buyers see your home on Zillow by listing For Sale by Owner (FSBO).
List your homeWhat's special
Serene over-sized backyardOpen-concept floor planBrick-paved patioExtended deckSleek quartz countertopsSpacious walk-in closetChic decorative tile backsplash
Zillow last checked:
Listing updated:
Listed by:
Amy Maynard 0630484 972-599-7000,
Keller Williams Legacy 972-599-7000
Bought with:
Whitney Whitsell
Ultima Real Estate
Source: NTREIS,MLS#: 20850725
Facts & features
Interior
Bedrooms & bathrooms
- Bedrooms: 3
- Bathrooms: 2
- Full bathrooms: 2
Primary bedroom
- Features: Ceiling Fan(s), En Suite Bathroom, Walk-In Closet(s)
- Level: First
- Dimensions: 13 x 12
Bedroom
- Features: Ceiling Fan(s)
- Level: First
- Dimensions: 12 x 11
Bedroom
- Features: Ceiling Fan(s)
- Level: First
- Dimensions: 13 x 12
Primary bathroom
- Features: Built-in Features, En Suite Bathroom, Stone Counters
- Level: First
- Dimensions: 10 x 6
Dining room
- Level: First
- Dimensions: 12 x 9
Other
- Features: Built-in Features, Stone Counters
- Level: First
- Dimensions: 8 x 5
Kitchen
- Features: Breakfast Bar, Built-in Features, Pantry, Stone Counters
- Level: First
- Dimensions: 10 x 10
Living room
- Features: Ceiling Fan(s), Fireplace
- Level: First
- Dimensions: 18 x 12
Utility room
- Features: Built-in Features, Utility Room
- Level: First
- Dimensions: 9 x 6
Heating
- Central, Electric, Fireplace(s)
Cooling
- Central Air, Ceiling Fan(s), Electric
Appliances
- Included: Convection Oven, Dishwasher, Electric Cooktop, Electric Oven, Electric Range, Disposal
- Laundry: Washer Hookup
Features
- Decorative/Designer Lighting Fixtures, High Speed Internet, Open Floorplan, Pantry, Walk-In Closet(s)
- Flooring: Carpet, Ceramic Tile, Luxury Vinyl Plank
- Windows: Window Coverings
- Has basement: No
- Number of fireplaces: 1
- Fireplace features: Electric, Living Room
Interior area
- Total interior livable area: 1,330 sqft
Property
Parking
- Total spaces: 2
- Parking features: Door-Single, Garage Faces Front, Garage, Garage Door Opener
- Attached garage spaces: 2
Features
- Levels: One
- Stories: 1
- Patio & porch: Deck, Front Porch, Patio, Covered
- Exterior features: Rain Gutters
- Pool features: None
- Fencing: Back Yard,None
Lot
- Size: 8,276 Square Feet
- Features: Interior Lot, Landscaped, Sprinkler System, Few Trees
Details
- Additional structures: Shed(s)
- Parcel number: R1066005004C1
Construction
Type & style
- Home type: SingleFamily
- Architectural style: Traditional,Detached
- Property subtype: Single Family Residence
Materials
- Foundation: Slab
- Roof: Composition
Condition
- Year built: 2010
Utilities & green energy
- Sewer: Public Sewer
- Water: Public
- Utilities for property: Cable Available, Sewer Available, Water Available
Community & HOA
Community
- Security: Smoke Detector(s)
- Subdivision: Rike Add
HOA
- Has HOA: No
Location
- Region: Farmersville
Financial & listing details
- Tax assessed value: $254,776
- Annual tax amount: $4,825
- Date on market: 2/26/2025
- Cumulative days on market: 3 days
- Listing terms: Cash,Conventional,FHA,VA Loan
- Exclusions: Washer, Dryer, Refrigerator, and Workbench in the garage.
Price history
| Date | Event | Price |
|---|---|---|
| 3/14/2025 | Sold | -- |
Source: NTREIS #20850725 Report a problem | ||
| 3/2/2025 | Pending sale | $269,900$203/sqft |
Source: NTREIS #20850725 Report a problem | ||
| 2/26/2025 | Listed for sale | $269,900$203/sqft |
Source: NTREIS #20850725 Report a problem | ||
Public tax history
| Year | Property taxes | Tax assessment |
|---|---|---|
| 2025 | $3,769 -7.1% | $254,776 +2% |
| 2024 | $4,056 +13.5% | $249,809 +10% |
| 2023 | $3,575 -12.2% | $227,099 +10% |
| 2022 | $4,073 +2.2% | $206,454 +10% |
| 2021 | $3,986 +17.3% | $187,685 +6.9% |
| 2020 | $3,397 +5.6% | $175,538 +9.9% |
| 2019 | $3,217 +5.9% | $159,716 +10% |
| 2018 | $3,039 +16.8% | $145,196 -3.4% |
| 2017 | $2,601 | $150,242 +25.2% |
| 2016 | $2,601 +27.7% | $119,996 +64.4% |
| 2015 | $2,036 | $73,000 -9.2% |
| 2014 | $2,036 | $80,360 +2.4% |
| 2013 | -- | $78,500 +0.6% |
| 2012 | -- | $77,997 -1.6% |
| 2011 | -- | $79,276 +428.5% |
| 2010 | -- | $15,001 -7% |
| 2009 | -- | $16,130 -57% |
| 2008 | -- | $37,531 +48.2% |
| 2007 | -- | $25,328 +1.3% |
| 2006 | -- | $25,000 -24.5% |
| 2005 | -- | $33,105 +22.6% |
| 2004 | -- | $27,000 -16.3% |
| 2003 | -- | $32,239 +2.8% |
| 2002 | -- | $31,371 +10% |
| 2001 | -- | $28,519 +10% |
| 2000 | -- | $25,926 |
Find assessor info on the county website
Neighborhood: 75442
Nearby homes
- $70,763-- bd-- ba950 sqft213 Orange St, Farmersville, TX 75442Off Market
- $163,300-- bd-- ba765 sqft215 Orange Ave, Farmersville, TX 75442Off Market
- $237,1003 bd2 ba1.2k sqft206 E Santa Fe St, Farmersville, TX 75442Off Market
- $402,4824 bd4 ba3.8k sqft214 S Rike St, Farmersville, TX 75442Off Market
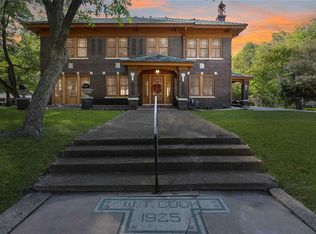
- $179,800-- bd-- ba984 sqft210 E Santa Fe St, Farmersville, TX 75442Off Market
- $385,1005 bd2 ba3.2k sqft210 S Rike St, Farmersville, TX 75442Off Market
- $190,700-- bd-- ba1.2k sqft303 Orange Ave, Farmersville, TX 75442Off Market
- $166,700-- bd-- ba837 sqft212 E Santa Fe St, Farmersville, TX 75442Off Market
Nearby schools
GreatSchools rating
- NATatum Elementary SchoolGrades: PK-2Distance: 0.6 mi
- 7/10Farmersville Junior High SchoolGrades: 7-8Distance: 1.1 mi
- 6/10Farmersville High SchoolGrades: 9-12Distance: 0.9 mi
Schools provided by the listing agent
- Elementary: Tatum
- High: Farmersville
- District: Farmersville ISD
Source: NTREIS. This data may not be complete. We recommend contacting the local school district to confirm school assignments for this home.
Get a cash offer in 3 minutes
Find out how much your home could sell for in as little as 3 minutes with a no-obligation cash offer.
Estimated market value
$276,200
Get a cash offer in 3 minutes
Find out how much your home could sell for in as little as 3 minutes with a no-obligation cash offer.
Estimated market value
$276,200
- Texas
- Collin County
- Farmersville
- 75442
- 209 E Santa Fe St
