Welcome to your VENICE ISLAND DREAM HOME where timeless elegance meets WATERFRONT LUXURY. This rare TOWNHOME lives like a PRIVATE RESIDENCE and is just steps away from HISTORIC DOWNTOWN VENICE AVENUE with boutique shopping, live theatre and gourmet restaurants. Venice Island BEACHES are also close by. CUSTOM finishes for current owners in 2021, this home has a versatile floor plan with MULTIPLE LIVING AREAS EACH WITH SWEEPING WATER VIEWS OF THE INTRACOASTAL. Nestled in the charming community of Tra Pointi Villaggio, Step inside and discover bright open spaces with tall, nearly 10- foot ceilings, IMPORTED PORCELAIN TILE FLOORS, crown moldings, 8-foot interior wood doors. Your GOURMET KITCHEN AWAITS WITH WOOD CABINETRY, a butler's pantry custom cabinets and Granite counters. Each walk-in closet is custom crafted and there are MULTIPLE STORAGE AREAS including a 2 CAR GARAGE WITH AC in the storage area. Walk into the first floor foyer and enjoy a private living area which leads to a large paver patio with a fence. Enjoy direct water views from this level with access to the VENETIAN AND LEGACY BIKE AND WALKING TRAILS leading direct to the BEACH OR TO SARASOTA! Large IN LAW/GUEST SUITE and full guest bathroom. Laundry on the upper level and hook ups on the lower level. Take the stairs or 3-STOP ELEVATOR to the second level and find an open floor plan with main living room, kitchen and dining area overlooking a spacious, screened lanai. The WATER VIEWS FROM THIS LEVEL ARE BREATHTAKING. Privacy awaits in a COZY DEN/OFFICE right off the living room with french doors and western views. Enjoy a half bath discretely located on this level. Up to the third level and you will find your spacious primary bedroom with yet another private screened lanai, en suite bath with soaking tub and large separate shower. The home boasts energy efficient Zoned HVAC for each level. All exterior grounds are maintained by the HOA for easy and effortless travel on the go. Enjoy the security of IMPACT/HURRICANE RATED windows, doors and sliders with the added bonus of FLOOD ZONE X, sitting high above the intracoastal waterway, a very unique combination in an island setting!
Sold for $1,560,000
$1,560,000
209 E Venice Ave, Venice, FL 34285
3beds
3,135sqft
Townhouse
Built in 2021
3,682 Square Feet Lot
$1,524,900 Zestimate®
$498/sqft
$5,739 Estimated rent
Home value
$1,524,900
$1.39M - $1.68M
$5,739/mo
Zestimate® history
Owner options
List your home for rent
$5,739/mo
Rent Zestimate®
Find your next renter with Zillow Rental Manager. Plus, with online applications, you can quickly screen prospective tenants – for free.
$5,739/mo
Rent Zestimate®
Refinance and save
$10,181/mo
Est. payment
Refinancing to a lower rate could help reduce your monthly payments and save thousands over the life of the loan.
$10,181/mo
Est. payment
Explore your selling options
Work with a Zillow partner agent
Leverage their expertise and Zillow's premium Showcase listings to get your home seen by more buyers.
Get startedList with your own agent
Get your home in front of millions of buyers by listing it on Zillow.
Learn how to do itSell it yourself
Take full control of how buyers see your home on Zillow by listing For Sale by Owner (FSBO).
List your homeWhat's special
Private screened lanaiGranite countersEn suite bathFrench doorsOpen floor planDirect water viewsWaterfront luxury
Zillow last checked:
Listing updated:
Listed by:
Ginny Powers 941-787-4887,
RE/MAX PALM REALTY OF VENICE 941-451-2025
Bought with:
Monica Garcia, 3307881
BRIGHT REALTY
Source: Stellar MLS,MLS#: N6139025 Originating MLS: Venice
Originating MLS: Venice
Facts & features
Interior
Bedrooms & bathrooms
- Bedrooms: 3
- Bathrooms: 4
- Full bathrooms: 3
- 1/2 bathrooms: 1
Rooms
- Room types: Den/Library/Office
Primary bedroom
- Features: Walk-In Closet(s)
- Level: Third
Bedroom 2
- Features: Walk-In Closet(s)
- Level: Third
Bedroom 3
- Features: Walk-In Closet(s)
- Level: First
Balcony porch lanai
- Level: Third
Balcony porch lanai
- Level: Second
Den
- Level: Second
Dinette
- Level: Second
Family room
- Level: First
Kitchen
- Level: Second
Living room
- Level: Second
Heating
- Central, Electric, Heat Pump
Cooling
- Central Air, Zoned
Appliances
- Included: Dishwasher, Disposal, Dryer, Electric Water Heater, Exhaust Fan, Ice Maker, Microwave, Range, Refrigerator, Washer
- Laundry: Common Area, Laundry Closet, Laundry Room, Upper Level
Features
- Ceiling Fan(s), Elevator, High Ceilings, Open Floorplan
- Flooring: Ceramic Tile
- Doors: Sliding Doors
- Windows: Shutters
- Has fireplace: No
Interior area
- Total structure area: 3,831
- Total interior livable area: 3,135 sqft
Property
Parking
- Total spaces: 2
- Parking features: Garage - Attached
- Attached garage spaces: 2
- Details: Garage Dimensions: 22x24
Features
- Levels: Three Or More
- Stories: 3
- Exterior features: Balcony, Irrigation System, Lighting, Sidewalk
- Has view: Yes
- View description: Water
- Water view: Water
Lot
- Size: 3,682 Square Feet
Details
- Parcel number: 0408030134
- Special conditions: None
Construction
Type & style
- Home type: Townhouse
- Property subtype: Townhouse
Materials
- Block, Stucco
- Foundation: Slab
- Roof: Tile
Condition
- New construction: No
- Year built: 2021
Utilities & green energy
- Sewer: Private Sewer
- Water: Public
- Utilities for property: Cable Connected, Public
Community & HOA
Community
- Features: Deed Restrictions, Golf Carts OK
- Pet fee: $0 monthly
- Subdivision: TRA PONTI VILLAGGIO
HOA
- Has HOA: Yes
- Services included: Common Area Taxes, Maintenance Grounds
- HOA fee: $258 monthly
- HOA name: Bill Morris
- HOA phone: 941-218-9338
Location
- Region: Venice
Financial & listing details
- Price per square foot: $498/sqft
- Tax assessed value: $1,223,400
- Annual tax amount: $19,043
- Date on market: 5/23/2025
- Cumulative days on market: 127 days
- Ownership: Fee Simple
- Total actual rent: 0
- Road surface type: Asphalt
Price history
| Date | Event | Price |
|---|---|---|
| 10/10/2025 | Sold | $1,560,000-8%$498/sqft |
Source:  Stellar MLS #N6139025 Report a problem Stellar MLS #N6139025 Report a problem | ||
| 9/27/2025 | Pending sale | $1,695,000$541/sqft |
Source: Stellar MLS #N6139025 Report a problem | ||
| 9/15/2025 | Price change | $1,695,000-1.7%$541/sqft |
Source: Stellar MLS #N6139025 Report a problem | ||
| 5/23/2025 | Listed for sale | $1,725,000+94.6%$550/sqft |
Source: Stellar MLS #N6139025 Report a problem | ||
| 5/11/2021 | Listing removed | -- |
Source: Stellar MLS #N6105617 Report a problem | ||
| 1/29/2021 | Sold | $886,500-1.3%$283/sqft |
Source: Stellar MLS #N6105617 Report a problem | ||
| 10/26/2020 | Pending sale | $898,000$286/sqft |
Source: Stellar MLS #N6105617 Report a problem | ||
| 7/31/2020 | Price change | $898,000-22.3%$286/sqft |
Source: PRO GROUP REALTY & PROP MGT #N6105617 Report a problem | ||
| 5/14/2019 | Listed for sale | $1,156,394+362.6%$369/sqft |
Source: PRO GROUP REALTY & PROP MGT #N6105617 Report a problem | ||
| 7/12/2017 | Sold | $250,000$80/sqft |
Source: Public Record Report a problem | ||
Public tax history
| Year | Property taxes | Tax assessment |
|---|---|---|
| 2025 | $17,664 -7.2% | $1,223,400 -6.2% |
| 2024 | $19,043 -6.5% | $1,304,600 -5.4% |
| 2023 | $20,369 +9.4% | $1,378,700 +17.4% |
| 2022 | $18,614 +256.1% | $1,174,000 +424.2% |
| 2021 | $5,227 +53.4% | $223,960 +10% |
| 2020 | $3,408 +0.1% | $203,600 |
| 2019 | $3,404 | $203,600 |
| 2018 | $3,404 -0.3% | $203,600 +16% |
| 2017 | $3,414 | $175,500 -32.3% |
| 2016 | -- | $259,200 |
Find assessor info on the county website
Neighborhood: The Island
Nearby homes
- $600,000-- bd8 ba3.4k sqft165 E Venice Ave, Venice, FL 34285Off Market
- $1,191,9003 bd4 ba3.1k sqft213 E Venice Ave, Venice, FL 34285Off Market
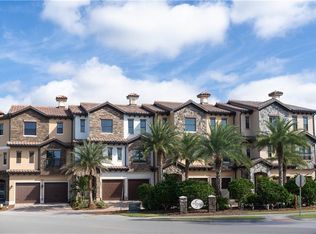
- $1,699,0003 bd4 ba3.2k sqft205 E Venice Ave, Venice, FL 34285For Sale
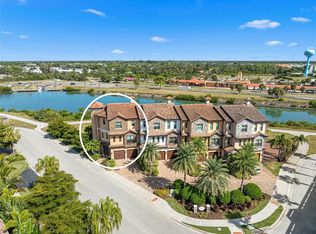
- $1,314,7003 bd4 ba3.1k sqft217 E Venice Ave, Venice, FL 34285Off Market
- $1,247,7003 bd4 ba2.6k sqft155 E Venice Ave, Venice, FL 34285Off Market
- $1,500,0003 bd3 ba2.8k sqft158 Tampa Ave E, Venice, FL 34285Sold
- $231,500-- bd2 ba2.9k sqft148 Tampa Ave E, Venice, FL 34285Off Market
- $1,500,0003 bd4 ba2.8k sqft158 E Tampa Ave, Venice, FL 34285Sold
Nearby schools
GreatSchools rating
- 9/10Venice Elementary SchoolGrades: PK-5Distance: 0.2 mi
- 7/10Venice Middle SchoolGrades: 6-8Distance: 5.7 mi
- 7/10Venice Senior High SchoolGrades: 9-12Distance: 0.4 mi
Schools provided by the listing agent
- Elementary: Venice Elementary
- Middle: Venice Area Middle
- High: Venice Senior High
Source: Stellar MLS. This data may not be complete. We recommend contacting the local school district to confirm school assignments for this home.
Get a cash offer in 3 minutes
Find out how much your home could sell for in as little as 3 minutes with a no-obligation cash offer.
Estimated market value
$1,524,900
Get a cash offer in 3 minutes
Find out how much your home could sell for in as little as 3 minutes with a no-obligation cash offer.
Estimated market value
$1,524,900
- Florida
- Sarasota County
- Venice
- 34285
- The Island
- 209 E Venice Ave
Nearby cities
Nearby neighborhoods
Nearby zip codes
Other Venice Topics
