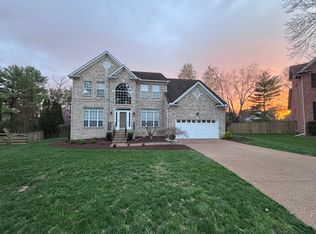
This beautifully maintained move-in-ready gem is nestled on a quiet cul-de-sac in the highly sought-after Eagles Glen subdivision in Franklin. Zoned for top-rated Williamson County Schools. The home is just a short walk to the community salt water pool and playground. Eagles Glen is more than just a neighborhood—it's a true community. With sidewalks, pool, and a playground, well-maintained landscaping with mature trees, plus festive holiday celebrations and neighborly charm, it’s an ideal place to call home. An unbeatable location just 3 miles from Cool Springs Galleria, 2.5 miles from downtown Franklin, under 2 miles from I-65 and the Factory in Franklin, this is a truly great find.
Inside, you'll find a freshly painted interior and gorgeous sand-and-finish hardwood floors. Entire home renovated in 2019. The renovated kitchen is a standout, complete with quartz countertops and stainless steel appliances, as well as the updated bathrooms. Featuring a coveted main-level primary suite, a unique find in this community. One of the three bedrooms upstairs includes built in wood shelves that is ideal as a spacious home office. Large closets throughout with additional storage on 2nd floor. Large loft area between bedrooms that is perfect as a secondary gathering space or kids play area. Roof (2019), downstairs HVAC and duct air cleaner (2019), upstairs HVAC (2020) - both regularly maintained - tankless water heater (2021), new electrical panel (2023), whole house surge protector (2023).
This home is the perfect blend of privacy, convenience, and charm in a highly desirable location. Don’t miss this rare opportunity – schedule your tour today!
Closed
$795,000
209 Eagles Glen Ct, Franklin, TN 37067
4beds
2,559sqft
Single Family Residence, Residential
Built in 1988
0.45 Acres Lot
$803,600 Zestimate®
$311/sqft
$4,230 Estimated rent
Home value
$803,600
$763,000 - $844,000
$4,230/mo
Zestimate® history
Owner options
List your home for rent
$4,230/mo
Rent Zestimate®
Find your next renter with Zillow Rental Manager. Plus, with online applications, you can quickly screen prospective tenants – for free.
$4,230/mo
Rent Zestimate®
Refinance and save
$4,638/mo
Est. payment
Refinancing to a lower rate could help reduce your monthly payments and save thousands over the life of the loan.
$4,638/mo
Est. payment
Explore your selling options
Work with a Zillow partner agent
Leverage their expertise and Zillow's premium Showcase listings to get your home seen by more buyers.
Get startedList with your own agent
Get your home in front of millions of buyers by listing it on Zillow.
Learn how to do itSell it yourself
Take full control of how buyers see your home on Zillow by listing For Sale by Owner (FSBO).
List your homeWhat's special
Zillow last checked:
Listing updated:
Listed by:
Anna Hatch 615-594-8612,
Compass
Bought with:
Jeff Esposito, 374925
Synergy Realty Network, LLC
Source: RealTracs MLS as distributed by MLS GRID,MLS#: 3153050
Facts & features
Interior
Bedrooms & bathrooms
- Bedrooms: 4
- Bathrooms: 3
- Full bathrooms: 2
- 1/2 bathrooms: 1
- Main level bedrooms: 1
Bedroom 1
- Features: Full Bath
- Level: Full Bath
- Area: 208 Square Feet
- Dimensions: 16x13
Bedroom 2
- Features: Walk-In Closet(s)
- Level: Walk-In Closet(s)
- Area: 143 Square Feet
- Dimensions: 13x11
Bedroom 3
- Features: Extra Large Closet
- Level: Extra Large Closet
- Area: 143 Square Feet
- Dimensions: 13x11
Bedroom 4
- Features: Extra Large Closet
- Level: Extra Large Closet
- Area: 132 Square Feet
- Dimensions: 12x11
Primary bathroom
- Features: Double Vanity
- Level: Double Vanity
Dining room
- Features: Formal
- Level: Formal
- Area: 154 Square Feet
- Dimensions: 14x11
Kitchen
- Features: Pantry
- Level: Pantry
- Area: 209 Square Feet
- Dimensions: 19x11
Living room
- Features: Great Room
- Level: Great Room
- Area: 270 Square Feet
- Dimensions: 18x15
Recreation room
- Features: Second Floor
- Level: Second Floor
- Area: 294 Square Feet
- Dimensions: 21x14
Heating
- Central
Cooling
- Central Air
Appliances
- Included: Range, Dishwasher, Disposal, Refrigerator
- Laundry: Electric Dryer Hookup, Washer Hookup
Features
- Ceiling Fan(s), Entrance Foyer, High Ceilings, Open Floorplan, High Speed Internet
- Flooring: Carpet, Wood, Tile
- Basement: Crawl Space
- Number of fireplaces: 1
- Fireplace features: Gas, Living Room, Wood Burning
Interior area
- Total structure area: 2,559
- Total interior livable area: 2,559 sqft
- Finished area above ground: 2,559
Property
Parking
- Total spaces: 2
- Parking features: Garage Door Opener, Garage Faces Rear
- Attached garage spaces: 2
Features
- Levels: Two
- Stories: 2
- Patio & porch: Patio, Porch
- Pool features: Association
Lot
- Size: 0.45 Acres
- Dimensions: 46 x 140
- Features: Cul-De-Sac, Level
- Topography: Cul-De-Sac,Level
Details
- Parcel number: 094062O C 04100 00009062O
- Special conditions: Standard
- Other equipment: Air Purifier
Construction
Type & style
- Home type: SingleFamily
- Architectural style: Traditional
- Property subtype: Single Family Residence, Residential
Materials
- Brick
Condition
- New construction: No
- Year built: 1988
Utilities & green energy
- Sewer: Public Sewer
- Water: Public
- Utilities for property: Water Available, Cable Connected, Underground Utilities
Community & HOA
Community
- Security: Smoke Detector(s)
- Subdivision: Eagles Glen Sec 1
HOA
- Has HOA: Yes
- Amenities included: Clubhouse, Playground, Pool, Sidewalks, Underground Utilities
- Services included: Maintenance Grounds, Recreation Facilities
- HOA fee: $82 monthly
- Second HOA fee: $350 one time
Location
- Region: Franklin
Financial & listing details
- Price per square foot: $311/sqft
- Tax assessed value: $724,200
- Annual tax amount: $3,266
- Date on market: 3/18/2026
Price history
| Date | Event | Price |
|---|---|---|
| 4/28/2026 | Sold | $795,000$311/sqft |
Source:  RealTracs MLS as distributed by MLS GRID #3153050 Report a problem RealTracs MLS as distributed by MLS GRID #3153050 Report a problem | ||
| 3/23/2026 | Contingent | $795,000$311/sqft |
Source: RealTracs MLS as distributed by MLS GRID #3153050 Report a problem | ||
| 3/19/2026 | Listed for sale | $795,000+69.1%$311/sqft |
Source: RealTracs MLS as distributed by MLS GRID #3153050 Report a problem | ||
| 6/21/2019 | Sold | $470,000-3.3%$184/sqft |
Source: RealTracs MLS as distributed by MLS GRID #2043482 Report a problem | ||
| 5/30/2019 | Listed for sale | $485,900+38.8%$190/sqft |
Source: Scout Realty #2043482 Report a problem | ||
| 4/3/2019 | Sold | $350,000+66%$137/sqft |
Source: Public Record Report a problem | ||
| 8/8/2002 | Sold | $210,847+87388.4%$82/sqft |
Source: Public Record Report a problem | ||
| 10/11/1995 | Sold | $241 |
Source: Public Record Report a problem | ||
Public tax history
| Year | Property taxes | Tax assessment |
|---|---|---|
| 2025 | $3,735 +14.4% | $181,050 +56.9% |
| 2024 | $3,266 +4% | $115,375 |
| 2023 | $3,140 | $115,375 |
| 2022 | $3,140 | $115,375 |
| 2021 | $3,140 +11.4% | $115,375 +32% |
| 2020 | $2,819 | $87,375 |
| 2019 | $2,819 +2.2% | $87,375 |
| 2018 | $2,758 | $87,375 |
| 2017 | $2,758 | $87,375 |
| 2016 | -- | $87,375 +32.1% |
| 2015 | -- | $66,150 |
| 2014 | -- | $66,150 |
| 2013 | -- | $66,150 |
| 2012 | -- | $66,150 |
| 2011 | -- | $66,150 -2.6% |
| 2007 | $2,380 +1.2% | $67,910 |
| 2006 | $2,352 +3.2% | $67,910 +23.4% |
| 2005 | $2,279 +2.7% | $55,044 |
| 2004 | $2,218 -4.3% | $55,044 |
| 2002 | $2,317 | $55,044 |
| 2001 | -- | $55,044 -75% |
| 2000 | -- | $220,177 |
Find assessor info on the county website
Neighborhood: McEwen
Nearby homes
- $761,3004 bd3 ba2.5k sqft205 Eagles Glen Ct, Franklin, TN 37067Off Market
- $704,400-- bd3 ba1.1k sqft208 Eagles Glen Ct, Franklin, TN 37067Off Market
- $861,8004 bd3 ba3.3k sqft113 Cape Breton Ct, Franklin, TN 37067Off Market
- $904,6004 bd3 ba2.9k sqft109 Cape Breton Ct, Franklin, TN 37067Off Market
- $757,9004 bd3 ba2.5k sqft115 Eagles Glen Dr, Franklin, TN 37067Off Market
- $741,500-- bd-- ba-- sqftEagles Glen Dr, Franklin, TN 37067Off Market
- $698,8004 bd3 ba2.2k sqft519 Oneil Ln, Franklin, TN 37067Off Market
- $769,0003 bd3 ba3k sqft112 Tudor Ct, Franklin, TN 37067Sold
Nearby schools
GreatSchools rating
- 8/10Liberty Elementary SchoolGrades: PK-4Distance: 0.9 mi
- 8/10Freedom Middle SchoolGrades: 7-8Distance: 3.2 mi
- 7/10Freedom Intermediate SchoolGrades: 5-6Distance: 2.8 mi
Schools provided by the listing agent
- Elementary: Liberty Elementary
- Middle: Freedom Intermediate
- High: Centennial High School
Source: RealTracs MLS as distributed by MLS GRID. This data may not be complete. We recommend contacting the local school district to confirm school assignments for this home.
Get a cash offer in 3 minutes
Find out how much your home could sell for in as little as 3 minutes with a no-obligation cash offer.
Estimated market value
$803,600
Get a cash offer in 3 minutes
Find out how much your home could sell for in as little as 3 minutes with a no-obligation cash offer.
Estimated market value
$803,600
- Tennessee
- Williamson County
- Franklin
- 37067
- McEwen
- 209 Eagles Glen Ct
Nearby cities
Nearby neighborhoods
Nearby zip codes
Other Franklin Topics
