Here is the latest from X Custom Homes! The perfect integration of style, efficiency, and quality. This immaculate home features 10 foot ceilings throughout. Custom tile work in entry and all wet areas, luxury vinyl plank flooring, tray ceilings in living room and primary suite, recessed lighting, upgraded gourmet kitchen plumbed for propane with impressive island, quart countertops, and SS appliances are just a few of the perks. You'll be impressed with the stone finishes and quaint covered front patio when you first walk onto the property not to mention the stylish outdoor lighting installed across the front of the home. This 4 bedroom plan features 3 bedrooms at front of the home complete with large utility room off hall with sink as well as coat and shoe area when walking in from the frontward facing garage. Living, kitchen, and dining are open and enjoy plentiful natural light beaming in from this Southward facing home. Large rear patio with vaulted ceiling plumbed for propane.
Sold
Price Unknown
209 Eastridge Dr, Springtown, TX 76082
4beds
1,882sqft
Single Family Residence
Built in 2024
0.46 Acres Lot
$358,100 Zestimate®
$--/sqft
$2,551 Estimated rent
Home value
$358,100
$340,000 - $376,000
$2,551/mo
Zestimate® history
Owner options
List your home for rent
$2,551/mo
Rent Zestimate®
Find your next renter with Zillow Rental Manager. Plus, with online applications, you can quickly screen prospective tenants – for free.
$2,551/mo
Rent Zestimate®
Refinance and save
Refinancing to a lower rate could help reduce your monthly payments and save thousands over the life of the loan.
Explore your selling options
Work with a Zillow partner agent
Leverage their expertise and Zillow's premium Showcase listings to get your home seen by more buyers.
Get startedList with your own agent
Get your home in front of millions of buyers by listing it on Zillow.
Learn how to do itSell it yourself
Take full control of how buyers see your home on Zillow by listing For Sale by Owner (FSBO).
List your homeWhat's special
Zillow last checked:
Listing updated:
Listed by:
Kris Franks Franks 0586589 817-720-5500,
Franks Realty International 817-720-5500
Bought with:
Jennifer Medkief
eXp Realty LLC
Source: NTREIS,MLS#: 20714228
Facts & features
Interior
Bedrooms & bathrooms
- Bedrooms: 4
- Bathrooms: 3
- Full bathrooms: 2
- 1/2 bathrooms: 1
Primary bedroom
- Features: Ceiling Fan(s), Dual Sinks, En Suite Bathroom, Walk-In Closet(s)
- Level: First
- Dimensions: 16 x 13
Bedroom
- Features: Ceiling Fan(s), Walk-In Closet(s)
- Level: First
- Dimensions: 12 x 10
Bedroom
- Features: Split Bedrooms, Walk-In Closet(s)
- Level: First
- Dimensions: 12 x 10
Bedroom
- Features: Ceiling Fan(s), Walk-In Closet(s)
- Level: First
- Dimensions: 13 x 11
Dining room
- Level: First
- Dimensions: 12 x 12
Kitchen
- Features: Breakfast Bar, Built-in Features, Granite Counters, Kitchen Island, Stone Counters, Walk-In Pantry
- Level: First
- Dimensions: 12 x 10
Laundry
- Features: Built-in Features, Granite Counters, Utility Sink
- Level: First
- Dimensions: 7 x 6
Living room
- Features: Ceiling Fan(s), Fireplace
- Level: First
- Dimensions: 20 x 15
Heating
- Central, Heat Pump
Cooling
- Heat Pump
Appliances
- Included: Dishwasher, Electric Cooktop, Electric Oven, Electric Water Heater, Disposal
- Laundry: Electric Dryer Hookup, Laundry in Utility Room, In Hall
Features
- Decorative/Designer Lighting Fixtures, Kitchen Island, Vaulted Ceiling(s), Walk-In Closet(s)
- Flooring: Ceramic Tile, Luxury Vinyl Plank
- Windows: Window Coverings
- Has basement: No
- Has fireplace: No
Interior area
- Total interior livable area: 1,882 sqft
Property
Parking
- Total spaces: 2
- Parking features: Garage Faces Front, Garage, Garage Door Opener
- Attached garage spaces: 2
Features
- Levels: One
- Stories: 1
- Patio & porch: Covered
- Pool features: None
- Fencing: None
Lot
- Size: 0.46 Acres
- Dimensions: 100 x 170
- Features: Landscaped
- Residential vegetation: Cleared
Details
- Parcel number: R000026407
Construction
Type & style
- Home type: SingleFamily
- Architectural style: Traditional,Detached
- Property subtype: Single Family Residence
Materials
- Fiber Cement, Rock, Stone
- Foundation: Slab
- Roof: Composition
Condition
- New construction: Yes
- Year built: 2024
Utilities & green energy
- Sewer: Public Sewer
- Water: Public
- Utilities for property: Sewer Available, Separate Meters, Water Available
Community & HOA
Community
- Security: Smoke Detector(s)
- Subdivision: Spring Branch Acres
HOA
- Has HOA: No
Location
- Region: Springtown
Financial & listing details
- Annual tax amount: $1,004
- Date on market: 8/27/2024
- Cumulative days on market: 72 days
- Listing terms: Cash,Conventional,FHA,VA Loan
Price history
| Date | Event | Price |
|---|---|---|
| 11/25/2024 | Sold | -- |
Source: NTREIS #20714228 Report a problem | ||
| 11/19/2024 | Pending sale | $389,000$207/sqft |
Source: NTREIS #20714228 Report a problem | ||
| 11/7/2024 | Contingent | $389,000$207/sqft |
Source: NTREIS #20714228 Report a problem | ||
| 8/27/2024 | Listed for sale | $389,000$207/sqft |
Source: NTREIS #20714228 Report a problem | ||
Public tax history
Tax history is unavailable.
Neighborhood: Spring Branch Acres
Nearby homes
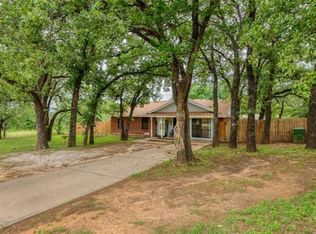
- $209,4003 bd1 ba1.3k sqft213 Eastridge Dr, Springtown, TX 76082Off Market
- $245,800-- bd-- ba1.3k sqft208 Overhill Dr, Springtown, TX 76082Off Market
- $275,500-- bd-- ba1.3k sqft208 Eastridge Dr, Springtown, TX 76082Off Market
- $50,000-- bd-- ba-- sqft204 Overhill Dr, Springtown, TX 76082Off Market
- $245,800-- bd-- ba1.3k sqft204 Overhill Dr, Springtown, TX 76082Off Market
- $239,2003 bd2 ba1.3k sqft121 Eastridge Dr, Springtown, TX 76082Off Market
- $242,9004 bd2 ba1.5k sqft914 E 3rd St, Springtown, TX 76082Off Market
- $254,900-- bd-- ba1.3k sqft204 Eastridge Dr, Springtown, TX 76082Off Market
Nearby schools
GreatSchools rating
- 6/10Springtown Elementary SchoolGrades: PK-4Distance: 0.4 mi
- 5/10Springtown Middle SchoolGrades: 7-8Distance: 1.6 mi
- 5/10Springtown High SchoolGrades: 9-12Distance: 1.6 mi
Schools provided by the listing agent
- Elementary: Springtown
- Middle: Springtown
- High: Springtown
- District: Springtown ISD
Source: NTREIS. This data may not be complete. We recommend contacting the local school district to confirm school assignments for this home.
Get a cash offer in 3 minutes
Find out how much your home could sell for in as little as 3 minutes with a no-obligation cash offer.
Estimated market value
$358,100
Get a cash offer in 3 minutes
Find out how much your home could sell for in as little as 3 minutes with a no-obligation cash offer.
Estimated market value
$358,100
- Texas
- Parker County
- Springtown
- 76082
- Spring Branch Acres
- 209 Eastridge Dr
