Skip main navigation
Closed
  • $415,000

    209 Eastwood Ct, Port Barrington, IL 60010

    3beds
    1,397sqft
    Single Family Residence
    Built in 1950
    0.5 Acres Lot
    $472,500 Zestimate®
    $297/sqft
    $2,735 Estimated rent

    Home value

    $472,500

    $449,000 - $496,000

    $2,735/mo

    Zestimate® history
    Loading
    Loading...

    Owner options

    List your home for rent

    $2,735/mo

    Rent Zestimate®

    Find your next renter with Zillow Rental Manager. Plus, with online applications, you can quickly screen prospective tenants – for free.

    Learn more

    $2,735/mo

    Rent Zestimate®

    Refinance and save

    $3,049/mo

    Est. payment

    Refinancing to a lower rate could help reduce your monthly payments and save thousands over the life of the loan.

    See today's rates

    $3,049/mo

    Est. payment

    Explore your selling options

    Work with a Zillow partner agent

    Leverage their expertise and Zillow's premium Showcase listings to get your home seen by more buyers.

    Get started

    List with your own agent

    Get your home in front of millions of buyers by listing it on Zillow.

    Learn how to do it

    Sell it yourself

    Take full control of how buyers see your home on Zillow by listing For Sale by Owner (FSBO).

    List your home

    What's special

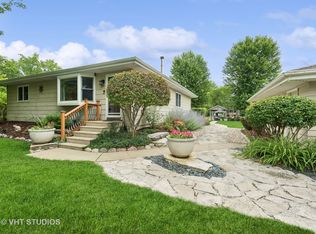
    Charming cottage style home situated on a glorious half acre lot on 232 feet of channel front on the Fox River! This home has been thoughtfully updated inside and out to complement the serene setting, including the kitchen, baths, flooring, plumbing, electric, most windows, roof, soffits, siding, gutters, decking, driveway, brick walkway and landscaping. Expansive, private deck with gazebo and fish pond, is made for entertaining and enjoying sweeping views of the river and summertime firefly shows. Spacious three car garage, plus all "toys" are welcome on the driveway. Located on a quiet channel off the main river, with easy docking at the recently extended dock that includes two shore stations. The channel and adjoining channels are popular for kayaking. Great fishing year round. Bird and wildlife paradise. Enjoy the Blue Heron Rookery, visible from the yard, as well as visits from Orioles, Wood Ducks, Sandhill Cranes, Bald Eagles, and the annual Spring migration of American White Pelicans! Professionally installed and meticulously maintained, certified wildlife habitat with all plants native to Illinois, including numerous pollinator friendly gardens. Located at the end of the Court with park land next door. Neighborhood boat launch. Small, active community with friendly, helpful neighbors. Fun events throughout the year for kids and adults alike!

    Zillow last checked:

    Listing updated:

    Listed by:

    Kim Alden 847-306-6158,

    Compass,

    Susan Hofherr 847-323-2663,

    Compass

    Bought with:

    Donna Catanese

    GMC Realty LTD

    Source: MRED as distributed by MLS GRID,MLS#: 12022669MLS Logo

    Facts & features

    Interior

    Bedrooms & bathrooms
    • Bedrooms: 3
    • Bathrooms: 2
    • Full bathrooms: 1
    • 1/2 bathrooms: 1
    Rooms
    • Room types: No additional rooms
    Primary bedroom
    • Features: Flooring (Wood Laminate), Window Treatments (Curtains/Drapes), Bathroom (Full, Tub & Separate Shwr)
    • Level: Main
    • Area: 170 Square Feet
    • Dimensions: 10X17
    Bedroom 2
    • Features: Flooring (Wood Laminate), Window Treatments (Blinds)
    • Level: Second
    • Area: 154 Square Feet
    • Dimensions: 11X14
    Bedroom 3
    • Features: Flooring (Wood Laminate), Window Treatments (Blinds)
    • Level: Second
    • Area: 99 Square Feet
    • Dimensions: 9X11
    Dining room
    • Features: Flooring (Wood Laminate), Window Treatments (Curtains/Drapes)
    • Level: Main
    • Dimensions: COMBO
    Kitchen
    • Features: Kitchen (Updated Kitchen), Flooring (Wood Laminate)
    • Level: Main
    • Area: 182 Square Feet
    • Dimensions: 13X14
    Laundry
    • Features: Flooring (Wood Laminate)
    • Level: Main
    • Area: 99 Square Feet
    • Dimensions: 9X11
    Living room
    • Features: Flooring (Wood Laminate), Window Treatments (Curtains/Drapes)
    • Level: Main
    • Area: 340 Square Feet
    • Dimensions: 17X20
    Heating
    • Natural Gas, Forced Air
    Cooling
    • Central Air
    Appliances
    • Included: Range, Microwave, Dishwasher, Refrigerator, Washer, Dryer, Stainless Steel Appliance(s), Range Hood, Water Softener Owned
    • Laundry: Main Level, Gas Dryer Hookup, In Unit, Sink
    Features
    • Cathedral Ceiling(s), 1st Floor Bedroom, 1st Floor Full Bath, Built-in Features, Dining Combo, Replacement Windows
    • Flooring: Laminate
    • Doors: Storm Door(s)
    • Windows: Replacement Windows, Screens, Skylight(s)
    • Basement: Crawl Space
    • Number of fireplaces: 1
    • Fireplace features: Attached Fireplace Doors/Screen, Gas Log, Gas Starter, Living Room
    Interior area
    • Total structure area: 0
    • Total interior livable area: 1,397 sqft

    Property

    Parking
    • Total spaces: 3
    • Parking features: Asphalt, Garage Door Opener, On Site, Garage Owned, Detached, Garage
    • Garage spaces: 3
    • Has uncovered spaces: Yes
    Accessibility
    • Accessibility features: No Disability Access
    Features
    • Stories: 1.5
    • Patio & porch: Deck
    • Exterior features: Boat Slip
    • On waterfront: Yes
    • Waterfront features: River Front, Waterfront, Channel Front
    Lot
    • Size: 0.5 Acres
    • Features: Cul-De-Sac, Irregular Lot, Landscaped, Water Rights
    Details
    • Additional structures: Gazebo, Boat Dock
    • Parcel number: 2005231006
    • Special conditions: None
    • Other equipment: Water-Softener Owned, TV-Cable, Ceiling Fan(s), Sump Pump, Backup Sump Pump;

    Construction

    Type & style
    • Home type: SingleFamily
    • Architectural style: Cottage
    • Property subtype: Single Family Residence
    Materials
    • Vinyl Siding
    • Foundation: Concrete Perimeter, Pillar/Post/Pier
    • Roof: Asphalt
    Condition
    • New construction: No
    • Year built: 1950

    Utilities & green energy

    • Electric: Circuit Breakers
    • Sewer: Public Sewer
    • Water: Well

    Community & HOA

    Community
    • Features: Park, Water Rights
    • Security: Carbon Monoxide Detector(s), Closed Circuit Camera(s)
    • Subdivision: Fox River Valley Gardens
    HOA
    • Services included: None
    Location
    • Region: Port Barrington

    Financial & listing details

    • Price per square foot: $297/sqft
    • Tax assessed value: $362,157
    • Annual tax amount: $6,887
    • Date on market: 4/26/2024
    • Listing terms: Conventional
    • Ownership: Fee Simple
    • Has irrigation water rights: Yes

    Price history

    DateEventPrice
    8/21/2026Listing removed$460,000$329/sqft
    Source: MRED as distributed by MLS GRID #12691917 Report a problem
    8/5/2026Price change$460,000-2.1%$329/sqft
    Source: MRED as distributed by MLS GRID #12691917 Report a problem
    7/21/2026Price change$469,900-2.1%$336/sqft
    Source: MRED as distributed by MLS GRID #12691917 Report a problem
    7/3/2026Listed for sale$479,900+15.6%$344/sqft
    Source: MRED as distributed by MLS GRID #12691917 Report a problem
    7/9/2024Sold$415,000-5.7%$297/sqft
    Source: MRED as distributed by MLS GRID #12022669 Report a problem
    6/9/2024Contingent$439,900$315/sqft
    Source: MRED as distributed by MLS GRID #12022669 Report a problem
    6/3/2024Price change$439,900-4.3%$315/sqft
    Source: MRED as distributed by MLS GRID #12022669 Report a problem
    5/19/2024Listed for sale$459,900$329/sqft
    Source: MRED as distributed by MLS GRID #12022669 Report a problem
    5/17/2024Contingent$459,900$329/sqft
    Source: MRED as distributed by MLS GRID #12022669 Report a problem
    5/7/2024Price change$459,900-8%$329/sqft
    Source: MRED as distributed by MLS GRID #12022669 Report a problem
    4/26/2024Listed for sale$499,900+85.1%$358/sqft
    Source: MRED as distributed by MLS GRID #12022669 Report a problem
    3/27/2017Sold$270,000-30.6%$193/sqft
    Source: MRED as distributed by MLS GRID #09263423 Report a problem
    8/21/2010Listing removed$389,000$278/sqft
    Source: keller williams success realty, inc #07336880 Report a problem
    2/26/2010Price change$389,000-2.5%$278/sqft
    Source: SANDRA BORLAND #07336880 Report a problem
    10/2/2009Listed for sale$399,000$286/sqft
    Source: SANDRA BORLAND #07336880 Report a problem

    Public tax history

    YearProperty taxesTax assessment
    2025$8,502 +9.6%$120,719 +8.1%
    2024$7,754 +12.6%$111,663 +19.5%
    2023$6,888 +9%$93,408 +25.1%
    2022$6,321 +4.5%$74,675 +7.3%
    2021$6,048 +19.8%$69,569 +23.9%
    2020$5,048 $56,168 +4.5%
    2019-- $53,759 +8.2%
    2018$5,009 +19%$49,662 +6.1%
    2017$4,210 +5.9%$46,785 +6.6%
    2016$3,977 $43,880 -8.1%
    2013$3,977 $47,745 -14.7%
    2011-- $55,966 -6.4%
    2010-- $59,811 -9.4%
    2009-- $65,987
    2008-- $65,987 +23.1%
    2006-- $53,590 +4.9%
    2005$3,146 +7.4%$51,097 +7%
    2004$2,929 +8.9%$47,772 +7.4%
    2003$2,689 +1%$44,460 +7%
    2002$2,662 +5.2%$41,551 +5.7%
    2001$2,531 +9.9%$39,296 +3.7%
    2000$2,302 $37,894
    Find assessor info on the county website

    Neighborhood: 60010

    Nearby schools

    GreatSchools rating
    Schools provided by the listing agent
    • Elementary: Cotton Creek School
    • Middle: Matthews Middle School
    • High: Wauconda Community High School
    • District: 118

    Source: MRED as distributed by MLS GRID. This data may not be complete. We recommend contacting the local school district to confirm school assignments for this home.

    Get a cash offer in 3 minutes
    Find out how much your home could sell for in as little as 3 minutes with a no-obligation cash offer.
    Estimated market value
    $472,500
    Get a cash offer in 3 minutes
    Find out how much your home could sell for in as little as 3 minutes with a no-obligation cash offer.
    Estimated market value
    $472,500