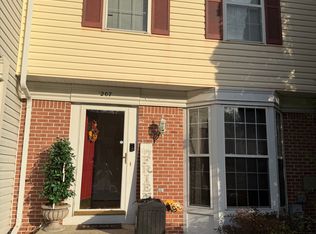
Welcome home! With a newer HVAC (2025), water heater (2024), and roof (2018) with a 30-year warranty already in place, this updated end-unit townhome offers three finished levels of comfortable living tucked away on a quiet cul-de-sac and surrounded by trees. Beautifully updated, recently painted, and outfitted with newer lighting (2026), this home is truly move-in ready. Inside, discover a spacious living room with brand new plush carpeting (2026) and a large picture window flooding the home with an abundance of natural light. On the back of the home, the kitchen features luxury vinyl plank flooring and an island breakfast bar that opens into a sunny breakfast nook - ideal for comfortable everyday living and effortless entertaining. New carpet (2026) leads you upstairs, where the primary bedroom suite impresses with a vaulted ceiling and large walk-in closet, alongside two additional generously sized bedrooms, each with new soft carpeting. The full bathroom, accessible from both the primary bedroom and hallway, has been beautifully updated with both a soothing soaking tub and separate step-in shower. Downstairs, the lower level offers a generously sized recreation room - ideal as a home gym, playroom, or private guest space - complete with a full bathroom. Step outside to enjoy your fenced backyard, surrounded by large mature trees for both privacy and shade. Community amenities include two dedicated parking spaces, visitor parking, two outdoor pools, a clubhouse, on-site fitness center, and professionally landscaped common grounds. Just minutes to Weis Markets, Walmart, Arundel Mills Mall, Fort Meade, the NSA, and BWI Airport. Quick access to Patuxent Freeway, Baltimore-Washington Parkway, Crain Highway, I-97, and I-95. Schedule a private tour of your beautiful new home today!
Sold for $430,000
$430,000
209 Edge Creek Ln, Odenton, MD 21113
3beds
1,896sqft
Townhouse
Built in 1996
1,875 Square Feet Lot
$430,100 Zestimate®
$227/sqft
$2,766 Estimated rent
Home value
$430,100
$404,000 - $456,000
$2,766/mo
Zestimate® history
Owner options
List your home for rent
$2,766/mo
Rent Zestimate®
Find your next renter with Zillow Rental Manager. Plus, with online applications, you can quickly screen prospective tenants – for free.
$2,766/mo
Rent Zestimate®
Refinance and save
$2,707/mo
Est. payment
Refinancing to a lower rate could help reduce your monthly payments and save thousands over the life of the loan.
$2,707/mo
Est. payment
Explore your selling options
Work with a Zillow partner agent
Leverage their expertise and Zillow's premium Showcase listings to get your home seen by more buyers.
Get startedList with your own agent
Get your home in front of millions of buyers by listing it on Zillow.
Learn how to do itSell it yourself
Take full control of how buyers see your home on Zillow by listing For Sale by Owner (FSBO).
List your homeWhat's special
Professionally landscaped common groundsRecently paintedLarge walk-in closetBeautifully updatedSeparate step-in showerSurrounded by treesNewer lighting
Zillow last checked:
Listing updated:
Listed by:
Josh Dukes 703-867-0939,
KW Metro Center,
Listing Team: One Residential
Bought with:
Tony Migliaccio, 510689
Long & Foster Real Estate, Inc.
Source: Bright MLS,MLS#: MDAA2145308
Facts & features
Interior
Bedrooms & bathrooms
- Bedrooms: 3
- Bathrooms: 3
- Full bathrooms: 2
- 1/2 bathrooms: 1
- Main level bathrooms: 1
Primary bedroom
- Features: Flooring - Carpet
- Level: Upper
Bedroom 2
- Level: Upper
Bedroom 3
- Level: Upper
Primary bathroom
- Level: Upper
Bathroom 2
- Level: Upper
Breakfast room
- Level: Main
Foyer
- Features: Flooring - Vinyl
- Level: Main
Kitchen
- Features: Flooring - HardWood
- Level: Main
Living room
- Features: Flooring - Carpet
- Level: Main
Recreation room
- Level: Lower
Heating
- Forced Air, Natural Gas
Cooling
- Central Air, Natural Gas
Appliances
- Included: Dishwasher, Disposal, Dryer, Ice Maker, Refrigerator, Washer, Water Heater, Exhaust Fan, Air Cleaner, Freezer, Cooktop, Gas Water Heater
- Laundry: Has Laundry, Washer In Unit, Dryer In Unit
Features
- Combination Kitchen/Dining, Ceiling Fan(s)
- Flooring: Carpet, Luxury Vinyl
- Doors: Storm Door(s)
- Windows: Screens, Window Treatments
- Basement: Exterior Entry,Walk-Out Access
- Has fireplace: No
Interior area
- Total structure area: 2,096
- Total interior livable area: 1,896 sqft
- Finished area above ground: 1,340
- Finished area below ground: 556
Property
Parking
- Total spaces: 2
- Parking features: Parking Lot
Accessibility
- Accessibility features: None
Features
- Levels: Three
- Stories: 3
- Patio & porch: Patio
- Pool features: Community
Lot
- Size: 1,875 sqft
Details
- Additional structures: Above Grade, Below Grade
- Parcel number: 020468090068657
- Zoning: R15
- Special conditions: Standard
Construction
Type & style
- Home type: Townhouse
- Architectural style: Traditional
- Property subtype: Townhouse
Materials
- Combination, Brick, Vinyl Siding
- Foundation: Other
- Roof: Other
Condition
- Very Good
- New construction: No
- Year built: 1996
Utilities & green energy
- Sewer: Public Sewer
- Water: Public
Community & neighborhood
Location
- Region: Odenton
- Subdivision: Odenton
HOA & financial
HOA
- Has HOA: Yes
- HOA fee: $95 monthly
- Amenities included: Clubhouse, Community Center, Common Grounds, Fitness Center, Jogging Path, Meeting Room, Pool, Tot Lots/Playground, Day Care, Tennis Court(s)
- Services included: Management
Other
Other facts
- Listing agreement: Exclusive Right To Sell
- Listing terms: Cash,Conventional,FHA,VA Loan
- Ownership: Fee Simple
Price history
| Date | Event | Price |
|---|---|---|
| 6/26/2026 | Sold | $430,000+3.6%$227/sqft |
Source:  Bright MLS #MDAA2145308 Report a problem Bright MLS #MDAA2145308 Report a problem | ||
| 5/20/2026 | Contingent | $415,000$219/sqft |
Source: Bright MLS #MDAA2145308 Report a problem | ||
| 5/14/2026 | Listed for sale | $415,000+46.2%$219/sqft |
Source: Bright MLS #MDAA2145308 Report a problem | ||
| 11/10/2017 | Listing removed | $283,900$150/sqft |
Source: Champion Realty, Inc. #1000134739 Report a problem | ||
| 11/10/2017 | Listed for sale | $283,900$150/sqft |
Source: Champion Realty, Inc. #1000134739 Report a problem | ||
| 11/9/2017 | Sold | $283,900$150/sqft |
Source:  Long & Foster Broker Feed #1000134739_100 Report a problem Long & Foster Broker Feed #1000134739_100 Report a problem | ||
| 10/2/2017 | Pending sale | $283,900$150/sqft |
Source: Champion Realty, Inc. #AA10011942 Report a problem | ||
| 7/28/2017 | Listed for sale | $283,900+212.3%$150/sqft |
Source: Champion Realty, Inc. #AA10011942 Report a problem | ||
| 11/30/1995 | Sold | $90,908$48/sqft |
Source: Public Record Report a problem | ||
Public tax history
| Year | Property taxes | Tax assessment |
|---|---|---|
| 2025 | $4,050 +19.3% | $329,200 +6.2% |
| 2024 | $3,394 +6.9% | $309,933 +6.6% |
| 2023 | $3,174 +11.9% | $290,667 +7.1% |
| 2022 | $2,836 +0.8% | $271,400 +0.8% |
| 2021 | $2,815 +0.7% | $269,333 +0.8% |
| 2020 | $2,796 +0.7% | $267,267 +0.8% |
| 2019 | $2,777 +6.7% | $265,200 +3.3% |
| 2018 | $2,603 +2.9% | $256,733 +3.4% |
| 2017 | $2,531 | $248,267 +3.5% |
| 2016 | -- | $239,800 +0.2% |
| 2015 | -- | $239,433 +0.2% |
| 2014 | -- | $239,067 +0.2% |
| 2013 | -- | $238,700 |
| 2012 | -- | $238,700 |
| 2011 | -- | $238,700 -20.8% |
| 2010 | -- | $301,320 +8.4% |
| 2009 | -- | $277,970 +9.2% |
| 2008 | -- | $254,620 +10.1% |
| 2007 | -- | $231,270 +13.9% |
| 2006 | -- | $202,976 +16.2% |
| 2005 | -- | $174,683 +19.3% |
| 2004 | -- | $146,390 +5.1% |
| 2003 | -- | $139,286 +5.4% |
| 2002 | -- | $132,183 +5.7% |
| 2001 | -- | $125,080 |
Find assessor info on the county website
Neighborhood: 21113


Nearby schools
GreatSchools rating
- 5/10Seven Oaks Elementary SchoolGrades: PK-5Distance: 0.3 mi
- 5/10MacArthur Middle SchoolGrades: 6-8Distance: 2.1 mi
- 3/10Meade High SchoolGrades: 9-12Distance: 1.9 mi
Schools provided by the listing agent
- Elementary: Seven Oaks
- Middle: Macarthur
- High: Meade
- District: Anne Arundel County Public Schools
Source: Bright MLS. This data may not be complete. We recommend contacting the local school district to confirm school assignments for this home.
Get a cash offer in 3 minutes
Find out how much your home could sell for in as little as 3 minutes with a no-obligation cash offer.
Estimated market value
$430,100
Get a cash offer in 3 minutes
Find out how much your home could sell for in as little as 3 minutes with a no-obligation cash offer.
Estimated market value
$430,100
- Maryland
- Anne Arundel County
- Odenton
- 21113
- 209 Edge Creek Ln
Nearby cities
Nearby zip codes
Other Odenton Topics
