Discover the perfect blend of comfort and style in this stunning 5-bedroom, 3.5-bath home offering over 3,000 square feet of thoughtfully designed living space. Nestled in the beautiful Salem area, this property pairs everyday convenience with breathtaking mountain views.Step inside to find an inviting open layout ideal for both entertaining and daily living. The main level features a bright, airy living space and a modern kitchen that seamlessly flows into the dining area. Upstairs, you'll find generously sized bedrooms including a serene primary suite with a private bath.The fully finished basement adds incredible versatility with a guest bedroom and full bath, a dedicated home gym, and a theatre/rec room perfect for movie nights or game day gatherings.The two-car gara Discover the perfect blend of comfort and style in this stunning 5-bedroom, 3.5-bath home offering over 3,000 square feet of thoughtfully designed living space. Nestled in the beautiful Salem area, this property pairs everyday convenience with breathtaking mountain views.
Step inside to find an inviting open layout ideal for both entertaining and daily living. The main level features a bright, airy living space and a modern kitchen that seamlessly flows into the dining area. Upstairs, you'll find generously sized bedrooms including a serene primary suite with a private bath.
The fully finished basement adds incredible versatility with a guest bedroom and full bath, a dedicated home gym, and a theatre/rec room perfect for movie nights or game day gatherings.
The two-car garage provides plenty of storage and parking space.
Move-in ready and full of possibilities, this Salem gem is ready to welcome you home.
Sold for $475,000
$475,000
209 Edgemont Dr, Salem, VA 24153
5beds
3,021sqft
Single Family Residence
Built in 2021
0.25 Acres Lot
$487,400 Zestimate®
$157/sqft
$3,007 Estimated rent
Home value
$487,400
Estimated sales range
Not available
$3,007/mo
Zestimate® history
Owner options
List your home for rent
$3,007/mo
Rent Zestimate®
Find your next renter with Zillow Rental Manager. Plus, with online applications, you can quickly screen prospective tenants – for free.
$3,007/mo
Rent Zestimate®
Refinance and save
$2,967/mo
Est. payment
Refinancing to a lower rate could help reduce your monthly payments and save thousands over the life of the loan.
$2,967/mo
Est. payment
Explore your selling options
Work with a Zillow partner agent
Leverage their expertise and Zillow's premium Showcase listings to get your home seen by more buyers.
Get startedList with your own agent
Get your home in front of millions of buyers by listing it on Zillow.
Learn how to do itSell it yourself
Take full control of how buyers see your home on Zillow by listing For Sale by Owner (FSBO).
List your homeWhat's special
Breathtaking mountain viewsFully finished basementDedicated home gymThoughtfully designed living spaceInviting open layoutGenerously sized bedroomsSerene primary suite
Zillow last checked:
Listing updated:
Listed by:
WILL LONG 412-657-7855,
WAINWRIGHT & CO., REALTORS(r),
ASHLEY WAINWRIGHT DONAHUE 540-580-3547
Bought with:
SUMMER HOPE SWANSON, 0225270276
ADVANTAGE REALTY LLC
CARL SWANSON, 0225249099
Source: RVAR,MLS#: 920365
Facts & features
Interior
Bedrooms & bathrooms
- Bedrooms: 5
- Bathrooms: 4
- Full bathrooms: 3
- 1/2 bathrooms: 1
Recreation room
- Description: Used as a home gym
- Level: L
Heating
- Heat Pump Electric
Cooling
- Heat Pump Electric
Appliances
- Included: Dishwasher, Microwave, Electric Range, Refrigerator
Features
- Flooring: Carpet, Wood
- Has basement: Yes
- Has fireplace: No
Interior area
- Total structure area: 3,021
- Total interior livable area: 3,021 sqft
- Finished area above ground: 2,092
- Finished area below ground: 929
Property
Parking
- Total spaces: 2
- Parking features: Attached, Paved, Garage Door Opener, Off Street
- Has attached garage: Yes
- Covered spaces: 2
- Has uncovered spaces: Yes
Features
- Levels: Two
- Stories: 2
- Patio & porch: Deck
- Has view: Yes
Lot
- Size: 0.25 Acres
- Features: Sloped Down
Details
- Parcel number: 29214
Construction
Type & style
- Home type: SingleFamily
- Property subtype: Single Family Residence
Materials
- Aluminum, Brick
Condition
- Completed
- Year built: 2021
Utilities & green energy
- Electric: 0 Phase
- Sewer: Public Sewer
- Utilities for property: Cable
Community & HOA
Community
- Subdivision: North Mill
HOA
- Has HOA: Yes
- HOA fee: $60 monthly
Location
- Region: Salem
Financial & listing details
- Price per square foot: $157/sqft
- Tax assessed value: $457,000
- Annual tax amount: $5,047
- Date on market: 8/28/2025
Price history
| Date | Event | Price |
|---|---|---|
| 10/28/2025 | Sold | $475,000-0.4%$157/sqft |
Source:  RVAR #920365 Report a problem RVAR #920365 Report a problem | ||
| 9/26/2025 | Pending sale | $477,000$158/sqft |
Source: RVAR #920365 Report a problem | ||
| 9/19/2025 | Price change | $477,000-0.5%$158/sqft |
Source: RVAR #920365 Report a problem | ||
| 8/28/2025 | Listed for sale | $479,500+29%$159/sqft |
Source: RVAR #920365 Report a problem | ||
| 12/17/2021 | Sold | $371,581+10.9%$123/sqft |
Source: RVAR #875908 Report a problem | ||
| 1/26/2021 | Pending sale | $334,950$111/sqft |
Source: RVAR #875908 Report a problem | ||
| 1/20/2021 | Price change | $334,950+1.5%$111/sqft |
Source: RVAR #875908 Report a problem | ||
| 12/29/2020 | Listed for sale | $329,950+15.8%$109/sqft |
Source: R. FRALIN & ASSOCIATES INC #875908 Report a problem | ||
| 1/5/2019 | Listing removed | $284,950$94/sqft |
Source: MKB, REALTORS #850907 Report a problem | ||
| 11/20/2018 | Pending sale | $284,950$94/sqft |
Source: MKB, REALTORS #850907 Report a problem | ||
| 11/20/2018 | Listed for sale | $284,950+0.7%$94/sqft |
Source: MKB, REALTORS #850907 Report a problem | ||
| 8/20/2018 | Sold | $282,950$94/sqft |
Source: RVAR #850907 Report a problem | ||
Public tax history
| Year | Property taxes | Tax assessment |
|---|---|---|
| 2025 | $5,393 +3.7% | $457,000 +5.4% |
| 2024 | $5,201 +6.3% | $433,400 +6.3% |
| 2023 | $4,894 +20.1% | $407,800 +20.1% |
| 2022 | $4,074 +793.4% | $339,500 +793.4% |
| 2021 | $456 | $38,000 |
| 2020 | $456 +1.7% | $38,000 |
| 2019 | $448 | $38,000 |
| 2018 | $448 | $38,000 |
| 2017 | $448 | $38,000 |
Find assessor info on the county website
Neighborhood: 24153
Nearby homes
- $429,0004 bd3 ba2.2k sqft220 Edgemont Dr, Salem, VA 24153Sold

- $481,7004 bd3 ba3k sqft213 Edgemere Drive, Salem, VA 24153Off Market
- $443,5004 bd3 ba2.1k sqft225 Edgemont Dr, Salem, VA 24153Off Market
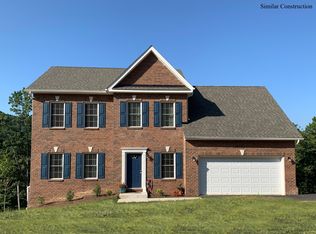
- $438,5004 bd3 ba2.1k sqft224 Edgemont Dr, Salem, VA 24153Off Market
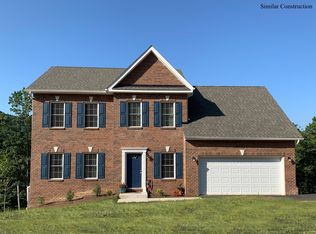
- $452,4004 bd3 ba2.1k sqft221 Edgemont Dr, Salem, VA 24153Off Market
- $399,9504 bd3 ba2.1k sqft323 Woodside Dr, Salem, VA 24153Sold
- $436,7004 bd3 ba2.1k sqft224 Edgemere Dr, Salem, VA 24153Off Market
- $109,700-- bd-- ba-- sqft300 Moses Ln, Salem, VA 24153Off Market
Nearby schools
GreatSchools rating
- 8/10G.W. Carver Elementary SchoolGrades: PK-5Distance: 2 mi
- 7/10Andrew Lewis Middle SchoolGrades: 6-8Distance: 1.9 mi
- 7/10Salem High SchoolGrades: 9-12Distance: 2.5 mi
Schools provided by the listing agent
- Elementary: G. W. Carver
- Middle: Andrew Lewis
- High: Salem High
Source: RVAR. This data may not be complete. We recommend contacting the local school district to confirm school assignments for this home.


Get pre-qualified for a loan
At Zillow Home Loans, we can pre-qualify you in as little as 5 minutes with no impact to your credit score.An equal housing lender. NMLS #10287.
Sell for more on Zillow
Get a Zillow Showcase℠ listing at no additional cost and you could sell for .
$487,400
2% more
+$9,748
With Zillow Showcase(estimated)
$497,148
- Virginia
- Salem City
- Salem
- 24153
- 209 Edgemont Dr
Nearby cities
Nearby zip codes
Other Salem Topics
