Custom-built ranch-style home with a modern open concept layout, spacious rooms, storage galore, finished basement, NEW ROOF and sits on over 1/2 acre backing to woods and Wilderness Battlefield. This home has an abundance of kitchen cabinets with lower-level pull-out shelving, extended kitchen island, cathedral ceiling in the main living area and kitchen, cozy wood-burning fireplace with stone surround, large drop zone with huge pantry and light-filled laundry room (stand-alone freezer conveys!), screened-in rear deck to enjoy all the views and listen to nature, and more closet space than the average home. The finished basement has a nice rec room, 2 large hobby rooms with large windows which can serve as secondary guest spaces and an unfinished area where you can store all of your extras and then some! There is also a workshop area and 2nd utility sink. In addition to the basement, there is also a large fully encapsulated crawl space. The attached garage and large turn-around pad at side driveway offer plenty of parking for large gatherings. Having never been painted with neutral flooring, it is the perfect blank canvas to make it your own. See it today!
Sold for $475,000
$475,000
209 Edgemont Ln, Locust Grove, VA 22508
3beds
3,341sqft
Single Family Residence
Built in 2003
0.65 Acres Lot
$484,400 Zestimate®
$142/sqft
$2,885 Estimated rent
Home value
$484,400
$426,000 - $547,000
$2,885/mo
Zestimate® history
Owner options
List your home for rent
$2,885/mo
Rent Zestimate®
Find your next renter with Zillow Rental Manager. Plus, with online applications, you can quickly screen prospective tenants – for free.
$2,885/mo
Rent Zestimate®
Refinance and save
$5,309/mo
Est. payment
Refinancing to a lower rate could help reduce your monthly payments and save thousands over the life of the loan.
$5,309/mo
Est. payment
Explore your selling options
Work with a Zillow partner agent
Leverage their expertise and Zillow's premium Showcase listings to get your home seen by more buyers.
Get startedList with your own agent
Get your home in front of millions of buyers by listing it on Zillow.
Learn how to do itSell it yourself
Take full control of how buyers see your home on Zillow by listing For Sale by Owner (FSBO).
List your homeWhat's special
Workshop areaCozy wood-burning fireplaceFinished basementRec roomAttached garageHobby roomsModern open concept layout
Zillow last checked:
Listing updated:
Listed by:
Lisa Frensley 540-840-7264,
Berkshire Hathaway HomeServices PenFed Realty
Bought with:
Keith Neeley, 0225201148
EXP Realty, LLC
Source: Bright MLS,MLS#: VAOR2012426
Facts & features
Interior
Bedrooms & bathrooms
- Bedrooms: 3
- Bathrooms: 3
- Full bathrooms: 2
- 1/2 bathrooms: 1
- Main level bathrooms: 2
- Main level bedrooms: 3
Rooms
- Room types: Dining Room, Primary Bedroom, Bedroom 2, Bedroom 3, Kitchen, Family Room, Den, Breakfast Room, Laundry, Office, Recreation Room, Utility Room, Workshop, Bathroom 2, Hobby Room, Primary Bathroom, Half Bath
Primary bedroom
- Features: Attached Bathroom, Ceiling Fan(s), Flooring - Carpet, Walk-In Closet(s)
- Level: Main
Bedroom 2
- Features: Ceiling Fan(s), Flooring - Carpet
- Level: Main
Bedroom 3
- Features: Flooring - Carpet, Ceiling Fan(s)
- Level: Main
Primary bathroom
- Features: Bathroom - Jetted Tub, Soaking Tub, Bathroom - Stall Shower, Flooring - Vinyl
- Level: Main
Bathroom 2
- Level: Main
Breakfast room
- Features: Flooring - Vinyl
- Level: Main
Den
- Features: Attached Bathroom, Ceiling Fan(s), Flooring - Carpet
- Level: Main
Dining room
- Features: Flooring - Carpet, Formal Dining Room
- Level: Main
Family room
- Features: Cathedral/Vaulted Ceiling, Fireplace - Wood Burning, Flooring - Carpet, Ceiling Fan(s)
- Level: Main
Half bath
- Features: Flooring - Vinyl
- Level: Lower
Other
- Features: Flooring - Carpet
- Level: Lower
Kitchen
- Features: Breakfast Bar, Breakfast Room, Cathedral/Vaulted Ceiling, Double Sink, Flooring - Vinyl, Kitchen Island, Kitchen - Electric Cooking, Recessed Lighting, Pantry
- Level: Main
Laundry
- Features: Flooring - Vinyl
- Level: Main
Mud room
- Features: Flooring - Vinyl
- Level: Main
Office
- Features: Flooring - Carpet
- Level: Lower
Recreation room
- Features: Flooring - Carpet
- Level: Lower
Screened porch
- Level: Main
Utility room
- Features: Flooring - Concrete
- Level: Lower
Workshop
- Features: Flooring - Concrete
- Level: Lower
Heating
- Heat Pump, Forced Air, Electric, Propane
Cooling
- Central Air, Electric
Appliances
- Included: Microwave, Dishwasher, Disposal, Dryer, Freezer, Humidifier, Oven/Range - Electric, Refrigerator, Washer, Water Heater
- Laundry: Main Level, Laundry Room, Mud Room
Features
- Attic, Ceiling Fan(s), Entry Level Bedroom, Family Room Off Kitchen, Open Floorplan, Kitchen Island, Pantry, Primary Bath(s), Walk-In Closet(s), Cathedral Ceiling(s)
- Flooring: Carpet
- Basement: Other,Windows,Concrete,Heated,Improved,Interior Entry,Partially Finished
- Number of fireplaces: 1
- Fireplace features: Mantel(s), Wood Burning, Stone
Interior area
- Total structure area: 3,863
- Total interior livable area: 3,341 sqft
- Finished area above ground: 2,328
- Finished area below ground: 1,013
Property
Parking
- Total spaces: 12
- Parking features: Garage Faces Side, Garage Door Opener, Inside Entrance, Asphalt, Attached, Driveway
- Attached garage spaces: 2
- Uncovered spaces: 10
Accessibility
- Accessibility features: None
Features
- Levels: Two
- Stories: 2
- Patio & porch: Deck, Screened, Porch, Screened Porch
- Pool features: Community
Lot
- Size: 0.65 Acres
- Features: Backs - Parkland, Backs to Trees, Cul-De-Sac, Landscaped, Rear Yard, Near National Park
Details
- Additional structures: Above Grade, Below Grade
- Parcel number: 012A0001302590
- Zoning: R3
- Special conditions: Standard
Construction
Type & style
- Home type: SingleFamily
- Architectural style: Ranch/Rambler
- Property subtype: Single Family Residence
Materials
- Vinyl Siding
- Foundation: Concrete Perimeter
Condition
- Excellent
- New construction: No
- Year built: 2003
Details
- Builder name: Design Craft Homes
Utilities & green energy
- Sewer: Public Sewer
- Water: Public
Community & HOA
Community
- Subdivision: Lake Of The Woods
HOA
- Has HOA: Yes
- Amenities included: Common Grounds, Gated, Pool, Tot Lots/Playground
- Services included: Common Area Maintenance, Management, Road Maintenance, Security, Snow Removal
- HOA fee: $2,295 annually
- HOA name: LAKE OF THE WOODS ASSOCIATION
Location
- Region: Locust Grove
Financial & listing details
- Price per square foot: $142/sqft
- Tax assessed value: $374,100
- Annual tax amount: $2,805
- Date on market: 10/10/2025
- Listing agreement: Exclusive Right To Sell
- Ownership: Fee Simple
Price history
| Date | Event | Price |
|---|---|---|
| 1/6/2026 | Sold | $475,000-2.1%$142/sqft |
Source:  Bright MLS #VAOR2012426 Report a problem Bright MLS #VAOR2012426 Report a problem | ||
| 11/21/2025 | Contingent | $485,000$145/sqft |
Source: Bright MLS #VAOR2012426 Report a problem | ||
| 11/6/2025 | Price change | $485,000-3%$145/sqft |
Source: Bright MLS #VAOR2012426 Report a problem | ||
| 10/10/2025 | Listed for sale | $500,000$150/sqft |
Source: Bright MLS #VAOR2012426 Report a problem | ||
Public tax history
| Year | Property taxes | Tax assessment |
|---|---|---|
| 2025 | $3,315 +18.1% | $527,800 +43.7% |
| 2024 | $2,806 | $367,300 |
| 2023 | $2,806 | $367,300 |
| 2022 | $2,806 +4.2% | $367,300 |
| 2021 | $2,694 | $367,300 |
| 2020 | $2,694 +30.4% | $367,300 +26.7% |
| 2018 | $2,066 -11.3% | $289,800 |
| 2017 | $2,330 +25.9% | $289,800 |
| 2016 | $1,850 | $289,800 +12.8% |
| 2015 | $1,850 | $257,000 |
| 2014 | $1,850 | $257,000 |
| 2013 | -- | $257,000 |
| 2012 | -- | $257,000 -39.7% |
| 2011 | -- | $425,900 |
| 2010 | -- | $425,900 -0.1% |
| 2009 | -- | $426,500 +898.8% |
| 2003 | $346 +165% | $42,700 +184.7% |
| 2002 | $131 +2.4% | $15,000 |
| 2001 | $128 +18.1% | $15,000 |
| 2000 | $108 | $15,000 |
Find assessor info on the county website
Neighborhood: 22508
Nearby homes
- $444,5003 bd2 ba1.9k sqft207 Edgemont Ln, Locust Grove, VA 22508Off Market
- $401,6003 bd3 ba1.9k sqft205 Edgemont Ln, Locust Grove, VA 22508Off Market
- $384,3004 bd3 ba1.7k sqft203 Edgemont Ln, Locust Grove, VA 22508Off Market
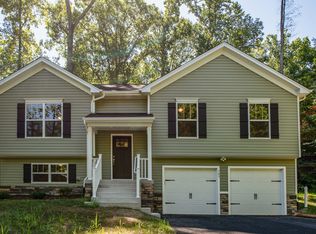
- $451,7000.56 acres208 Edgemont Ln, Locust Grove, VA 22508Off Market
- $336,3003 bd2 ba953 sqft605 Eastover Pkwy, Locust Grove, VA 22508Off Market
- $485,1004 bd4 ba3k sqft206 Edgemont Ln, Locust Grove, VA 22508Off Market
- $325,5003 bd2 ba940 sqft607 Eastover Pkwy, Locust Grove, VA 22508Off Market
- $60,300-- bd-- ba-- sqftGermanna Hwy, Locust grove, VA 22508Off Market
Nearby schools
GreatSchools rating
- 4/10Locust Grove Primary SchoolGrades: PK-2Distance: 5.5 mi
- 5/10Locust Grove Middle SchoolGrades: 6-8Distance: 2.7 mi
- 6/10Orange County High SchoolGrades: 9-12Distance: 20.3 mi
Schools provided by the listing agent
- District: Orange County Public Schools
Source: Bright MLS. This data may not be complete. We recommend contacting the local school district to confirm school assignments for this home.
Get a cash offer in 3 minutes
Find out how much your home could sell for in as little as 3 minutes with a no-obligation cash offer.
Estimated market value
$484,400
Get a cash offer in 3 minutes
Find out how much your home could sell for in as little as 3 minutes with a no-obligation cash offer.
Estimated market value
$484,400
- Virginia
- Orange County
- Locust Grove
- 22508
- 209 Edgemont Ln
