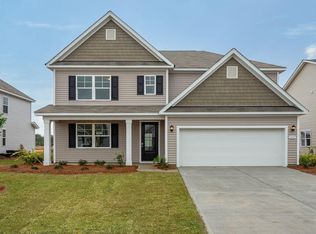

Welcome home to the Eaton floor plan. Peace and relaxation embrace you with an open floor plan, 10 foot ceilings, a large gourmet kitchen with 36'' staggered cabinets with crown molding, beautiful granite countertops, tile backsplash, walk-in pantry, and stainless steel appliances. Luxury Vinyl Plank flooring is included in the main living area, giving you a wood like look with the durability to handle all. Effortless one level living on large corner lot. Less than a mile from the Surf City high rise bridge and the white sands of Topsail Island. Spend the end of your days on the oversized covered porch that has plenty of room for relaxing! After walking on the beach, rinse off with your very own outdoor shower. Come see what beach life is like, you'll never want to leave again. Whole house water filtration system included.
Under contract
Price cut: $5K (6/1)
$480,000
209 Edgewater Way, Surf City, NC 28445
3beds
1,733sqft
Single Family Residence
Built in 2020
9,583 Square Feet Lot
$490,300 Zestimate®
$277/sqft
$80/mo HOA
What's special
One level livingLarge gourmet kitchenOpen floor planLarge corner lotBeautiful granite countertopsTile backsplashWalk-in pantry
- 140 days |
- 165 |
- 8 |
Zillow last checked:
Listing updated:
Listed by:
Crystal Marshall 910-554-2634,
CENTURY 21 Champion Real Estate
Source: Hive MLS,MLS#: 100555263
Originating MLS: Jacksonville Board of Realtors
Facts & features
Interior
Bedrooms & bathrooms
- Bedrooms: 3
- Bathrooms: 2
- Full bathrooms: 2
Rooms
- Room types: Master Bedroom, Bedroom 2, Bedroom 3, Family Room
Heating
- Electric, Heat Pump
Cooling
- Central Air
Appliances
- Included: Electric Oven, Refrigerator, Dishwasher, ENERGY STAR Qualified Appliances, Water Purifier
- Laundry: Laundry Room
Features
- Walk-in Closet(s), High Ceilings, Entrance Foyer, Mud Room, Ceiling Fan(s), Pantry, Walk-in Shower, Blinds/Shades, Gas Log, Walk-In Closet(s)
- Flooring: LVT/LVP, Carpet
- Doors: Thermal Doors
- Basement: None
- Attic: Access Only
- Has fireplace: Yes
- Fireplace features: Gas Log
Interior area
- Total structure area: 1,733
- Total interior livable area: 1,733 sqft
Property
Parking
- Total spaces: 2
- Parking features: On Site
- Attached garage spaces: 2
Features
- Levels: One
- Patio & porch: Covered, Porch, Screened
- Exterior features: Outdoor Shower, Thermal Doors
- Pool features: None
- Fencing: Metal/Ornamental,Full,Back Yard,Wood
- Has view: Yes
- View description: Pond
- Has water view: Yes
- Water view: Pond
- Waterfront features: Pond
- Frontage type: Pond Front
Lot
- Size: 9,583 Square Feet
- Dimensions: 61 x 124 x 91 x 125
- Features: Corner Lot
Details
- Additional structures: Shower
- Parcel number: 42355547700000
- Zoning: RA
- Special conditions: Standard
Construction
Type & style
- Home type: SingleFamily
- Property subtype: Single Family Residence
Materials
- Vinyl Siding, Wood Frame
- Foundation: Slab
- Roof: Architectural Shingle
Condition
- New construction: No
- Year built: 2020
Utilities & green energy
- Sewer: Public Sewer
- Water: Public
- Utilities for property: Water Available
Green energy
- Energy efficient items: Thermostat
Community & HOA
Community
- Security: Smoke Detector(s)
- Subdivision: Waterside
HOA
- Has HOA: Yes
- HOA fee: $960 annually
- HOA name: Kyle Berinza
- HOA phone: 843-877-0449
Location
- Region: Surf City
Financial & listing details
- Price per square foot: $277/sqft
- Tax assessed value: $252,718
- Annual tax amount: $3,133
- Date on market: 2/18/2026
- Cumulative days on market: 140 days
- Listing agreement: Exclusive Right To Sell
- Listing terms: Cash,Conventional,FHA,VA Loan
Estimated market value
$490,300
$466,000 - $515,000
$2,539/mo
Price history
| Date | Event | Price |
|---|---|---|
| 6/12/2026 | Contingent | $480,000$277/sqft |
Source: | ||
| 6/1/2026 | Price change | $480,000-1%$277/sqft |
Source: | ||
| 5/13/2026 | Price change | $485,000-1%$280/sqft |
Source: | ||
| 4/29/2026 | Price change | $490,000-1%$283/sqft |
Source: | ||
| 3/2/2026 | Price change | $495,000-1.4%$286/sqft |
Source: | ||
| 2/18/2026 | Listed for sale | $502,000+65.1%$290/sqft |
Source: | ||
| 10/23/2020 | Sold | $304,000$175/sqft |
Source: Public Record Report a problem | ||
Public tax history
| Year | Property taxes | Tax assessment |
|---|---|---|
| 2025 | $2,098 | $392,877 +55.5% |
| 2024 | $2,098 | $252,718 |
| 2023 | $2,098 +12.5% | $252,718 |
| 2022 | $1,864 | $252,718 |
| 2021 | $1,864 | $252,718 |
Find assessor info on the county website
Monthly payment
Est. payment$--/mo
Payment breakdown
Explore the cost of this home by adjusting the details. Changes won't be saved.All calculations are estimates and provided by Zillow, Inc. for informational purposes only. Actual amounts may vary.
HOA fees may include property taxes on listings classified as Co-Ops. Contact the listing agent and/or owner for fee details.
Mortgage interest rates are dependent on a number of factors, including credit score, down payment, and repayment length. Interest rate data provided by Zillow Group Marketplace, Inc. as of 1/1/1970 from various mortgage lenders with which we have lead or other similar arrangements; the Estimated Payment is an average of those rates.
See how much you could borrow to make a competitive offer.
Climate risks
Neighborhood: 28445
Nearby schools
GreatSchools rating
- 7/10Surf City ElementaryGrades: PK-5Distance: 1.7 mi
- 9/10Surf City MiddleGrades: 6-8Distance: 1.7 mi
- 8/10Topsail High SchoolGrades: 9-12Distance: 8 mi
Schools provided by the listing agent
- Elementary: Surf City
- Middle: Surf City
- High: Topsail
Source: Hive MLS. This data may not be complete. We recommend contacting the local school district to confirm school assignments for this home.
A local agent can set up tours, give advice and negotiate with sellers.
A local lender can help you make sure your offer is ready when you are.
- North Carolina
- Pender County
- Surf City
- 28445
- 209 Edgewater Way