Move-in ready and freshly remodeled, this 4-bedroom, 2-bath home in the heart of Euless is a must-see! Inside you’ll find brand-new floors, fresh paint, and stylish updates throughout. The open, light-filled layout offers plenty of space for everyday living and entertaining, while the backyard features a new fence for added privacy. Conveniently located near shopping, dining, parks, DFW Airport, and major highways.
Sold
Price Unknown
209 Edinborough Dr, Euless, TX 76039
4beds
1,861sqft
Single Family Residence
Built in 2003
5,488 Square Feet Lot
$438,400 Zestimate®
$--/sqft
$2,706 Estimated rent
Home value
$438,400
$408,000 - $473,000
$2,706/mo
Zestimate® history
Owner options
List your home for rent
$2,706/mo
Rent Zestimate®
Find your next renter with Zillow Rental Manager. Plus, with online applications, you can quickly screen prospective tenants – for free.
$2,706/mo
Rent Zestimate®
Refinance and save
$230/mo
Est. payment
Refinancing to a lower rate could help reduce your monthly payments and save thousands over the life of the loan.
$230/mo
Est. payment
Explore your selling options
Work with a Zillow partner agent
Leverage their expertise and Zillow's premium Showcase listings to get your home seen by more buyers.
Get startedList with your own agent
Get your home in front of millions of buyers by listing it on Zillow.
Learn how to do itSell it yourself
Take full control of how buyers see your home on Zillow by listing For Sale by Owner (FSBO).
List your homeWhat's special
Stylish updatesFresh paintBrand-new floorsOpen light-filled layout
Zillow last checked:
Listing updated:
Listed by:
Lisa Keefe 0691469,
JLA Realty 817-807-3367,
Jennifer Keefe-Rosheisen 0781916 816-835-9177,
JLA Realty
Bought with:
Brad Piper
All City
Source: NTREIS,MLS#: 21066506
Facts & features
Interior
Bedrooms & bathrooms
- Bedrooms: 4
- Bathrooms: 2
- Full bathrooms: 2
Primary bedroom
- Features: En Suite Bathroom
- Level: First
- Dimensions: 1 x 1
Living room
- Features: Ceiling Fan(s), Fireplace
- Level: First
- Dimensions: 1 x 1
Heating
- Central, Fireplace(s)
Cooling
- Central Air, Ceiling Fan(s)
Appliances
- Included: Dryer, Dishwasher, Electric Oven, Gas Cooktop, Disposal, Microwave, Refrigerator, Washer
- Laundry: Washer Hookup, Dryer Hookup
Features
- Decorative/Designer Lighting Fixtures, Vaulted Ceiling(s), Walk-In Closet(s)
- Flooring: Carpet, Luxury Vinyl Plank
- Has basement: No
- Number of fireplaces: 1
- Fireplace features: Gas, Gas Log, Living Room
Interior area
- Total interior livable area: 1,861 sqft
Property
Parking
- Total spaces: 2
- Parking features: Garage, Garage Door Opener
- Attached garage spaces: 2
Features
- Levels: One
- Stories: 1
- Pool features: None
Lot
- Size: 5,488 Square Feet
Details
- Parcel number: 40227413
Construction
Type & style
- Home type: SingleFamily
- Architectural style: Detached
- Property subtype: Single Family Residence
Materials
- Brick
- Foundation: Slab
- Roof: Asphalt
Condition
- Year built: 2003
Utilities & green energy
- Sewer: Public Sewer
- Water: Public
- Utilities for property: Electricity Connected, Sewer Available, Water Available
Community & HOA
Community
- Subdivision: Edinborough Add
HOA
- Has HOA: Yes
- Services included: Association Management
- HOA fee: $230 annually
- HOA name: Edinborough Estates
- HOA phone: 817-283-8678
Location
- Region: Euless
Financial & listing details
- Tax assessed value: $356,209
- Annual tax amount: $7,509
- Date on market: 9/26/2025
- Cumulative days on market: 18 days
- Listing terms: Cash,Conventional,1031 Exchange,FHA,VA Loan
- Electric utility on property: Yes
Price history
| Date | Event | Price |
|---|---|---|
| 11/19/2025 | Sold | -- |
Source: NTREIS #21066506 Report a problem | ||
| 10/27/2025 | Pending sale | $439,000$236/sqft |
Source: NTREIS #21066506 Report a problem | ||
| 10/14/2025 | Contingent | $439,000$236/sqft |
Source: NTREIS #21066506 Report a problem | ||
| 10/4/2025 | Listed for sale | $439,000$236/sqft |
Source: NTREIS #21066506 Report a problem | ||
| 9/30/2025 | Contingent | $439,000$236/sqft |
Source: NTREIS #21066506 Report a problem | ||
| 9/26/2025 | Listed for sale | $439,000+106.2%$236/sqft |
Source: NTREIS #21066506 Report a problem | ||
| 9/3/2011 | Listing removed | $212,900$114/sqft |
Source: Visual Tour #11467848 Report a problem | ||
| 2/24/2011 | Listed for sale | $212,900$114/sqft |
Source: Visual Tour #11467848 Report a problem | ||
| 10/11/2010 | Listing removed | $212,900$114/sqft |
Source: Century 21 Tim Gauntt Company #11467848 Report a problem | ||
| 9/3/2010 | Price change | $212,900-2.3%$114/sqft |
Source: CENTURY 21 Tim Gauntt Company #11467848 Report a problem | ||
| 7/6/2010 | Price change | $218,000-1.8%$117/sqft |
Source: Logan & DuFrane Team REALTORS #11388051 Report a problem | ||
| 4/24/2010 | Listed for sale | $222,000$119/sqft |
Source: Logan & DuFrane Team REALTORS #11388051 Report a problem | ||
Public tax history
| Year | Property taxes | Tax assessment |
|---|---|---|
| 2025 | $5,663 -10.6% | $356,209 -15.8% |
| 2024 | $6,336 +9.3% | $422,800 -5.5% |
| 2023 | $5,795 -10.4% | $447,405 +18.9% |
| 2022 | $6,466 +5.4% | $376,346 +26.6% |
| 2021 | $6,136 -1.4% | $297,273 |
| 2020 | $6,226 -3.2% | $297,273 -2.2% |
| 2019 | $6,434 +3.1% | $304,016 +5.7% |
| 2018 | $6,240 +8.3% | $287,615 +1.6% |
| 2017 | $5,762 +7.6% | $283,134 +7.2% |
| 2016 | $5,354 +2.7% | $264,067 +20.3% |
| 2015 | $5,212 | $219,500 |
| 2014 | $5,212 | $219,500 +3.5% |
| 2013 | -- | $212,100 +1.9% |
| 2012 | -- | $208,100 |
| 2011 | -- | $208,100 -6.6% |
| 2010 | -- | $222,800 +8.4% |
| 2009 | -- | $205,600 |
| 2008 | -- | $205,600 |
| 2007 | -- | $205,600 +6.9% |
| 2006 | -- | $192,300 |
| 2005 | -- | $192,300 |
| 2004 | -- | $192,300 |
Find assessor info on the county website
Neighborhood: Woodlands
Nearby homes
- $442,6003 bd2 ba2k sqft207 Edinborough Dr, Euless, TX 76039Off Market
- $545,6004 bd3 ba2.8k sqft211 Edinborough Dr, Euless, TX 76039Off Market
- $474,8003 bd3 ba2.1k sqft205 Edinborough Dr, Euless, TX 76039Off Market
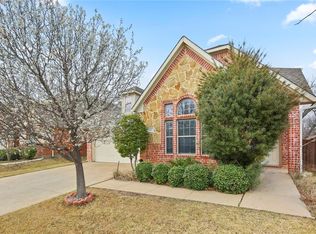
- $325,4003 bd2 ba1.4k sqft110 Wildbriar St, Euless, TX 76039Off Market
- $420,7004 bd2 ba2.3k sqft112 Wildbriar St, Euless, TX 76039Off Market
- $596,7004 bd3 ba3.3k sqft213 Edinborough Dr, Euless, TX 76039Off Market
- $457,2003 bd2 ba2k sqft203 Edinborough Dr, Euless, TX 76039Off Market
- $380,2003 bd2 ba1.8k sqft108 Wildbriar St, Euless, TX 76039Off Market
Nearby schools
GreatSchools rating
- 8/10Lakewood Elementary SchoolGrades: PK-6Distance: 0.7 mi
- 6/10Euless Junior High SchoolGrades: 7-9Distance: 1.5 mi
- 6/10Trinity High SchoolGrades: 10-12Distance: 1.5 mi
Schools provided by the listing agent
- Elementary: Lakewood
- High: Trinity
- District: Hurst-Euless-Bedford ISD
Source: NTREIS. This data may not be complete. We recommend contacting the local school district to confirm school assignments for this home.
Get a cash offer in 3 minutes
Find out how much your home could sell for in as little as 3 minutes with a no-obligation cash offer.
Estimated market value
$438,400
Get a cash offer in 3 minutes
Find out how much your home could sell for in as little as 3 minutes with a no-obligation cash offer.
Estimated market value
$438,400
- Texas
- Tarrant County
- Euless
- 76039
- Woodlands
- 209 Edinborough Dr
Nearby cities
Nearby neighborhoods
Nearby zip codes
Other Euless Topics
