Extremely private location! NO Mello Roos! Low HOA! Luxurious END UNIT with PRIVATE ENCLOSED YARD. Enjoy Plantation Shutters, Extra Recessed ENERGY EFFICIENT LED Lighting throughout, Dimmer Switches, beautiful & durable Wood-Look Tile floors downstairs, waterproof Vinyl Wood flooring upstairs, Artificial Grass Yard & SECURITY SYSTEM. It’s the most desired floorplan of El Paseo, featuring an open concept great room, spacious upstairs laundry room. Large kitchen showcases a huge island with breakfast bar, upgraded farmhouse sink, quartz countertops, marble backsplash. Wake up in the primary bedroom to a serene view of palm trees, bathroom with dual sinks, deep soaking tub, separate shower and generous walk-in closet. The backyard’s privacy wall helps keep the home cool with shade & saves energy during the hot months of the year. The home is not visible to pedestrians from the street! It’s a very quiet location close to Portola Parkway. This breathtaking Spanish-style community setting offers a Cabana Clubhouse for parties, playground, great lawn, pool with lap lanes, poolside firepit & BBQ with picnic areas. Centrally located only a short distance away from Target, Ralph's, movie theaters, shopping, an extensive variety of dining options & Foothill Ranch Elementary School. All 3 assigned SCHOOLS are some of the HIGHEST RATED in the area. Must see
Sold for $1,025,000
Listed by: Realty One Group West • Ed Mecheal • Contact: 949-297-2020
Bought with: eXp Realty of California, Inc.
$1,025,000
209 El Paseo, Lake Forest, CA 92610
3beds
1,734sqft
Townhouse
Built in 2016
0.81 Acres Lot
$-- Zestimate®
$591/sqft
$4,092 Estimated rent
Home value
Not available
Estimated sales range
Not available
$4,092/mo
Zestimate® history
Owner options
List your home for rent
$4,092/mo
Rent Zestimate®
Find your next renter with Zillow Rental Manager. Plus, with online applications, you can quickly screen prospective tenants – for free.
$4,092/mo
Rent Zestimate®
Refinance and save
$6,819/mo
Est. payment
Refinancing to a lower rate could help reduce your monthly payments and save thousands over the life of the loan.
$6,819/mo
Est. payment
Explore your selling options
Work with a Zillow partner agent
Leverage their expertise and Zillow's premium Showcase listings to get your home seen by more buyers.
Get startedList with your own agent
Get your home in front of millions of buyers by listing it on Zillow.
Learn how to do itSell it yourself
Take full control of how buyers see your home on Zillow by listing For Sale by Owner (FSBO).
List your homeWhat's special
Private enclosed yardPrivate locationOpen concept great roomUpgraded farmhouse sinkGenerous walk-in closetWood-look tile floorsQuartz countertops
Zillow last checked:
Listing updated:
Listed by:
Ed Mecheal DRE #01904833 949-395-2920,
Realty One Group West
Bought with:
Malika Malali, DRE #01964094
eXp Realty of California, Inc.
Source: CRMLS,MLS#: OC25175613 Originating MLS: California Regional MLS
Originating MLS: California Regional MLSFacts & features
Interior
Bedrooms & bathrooms
- Bedrooms: 3
- Bathrooms: 3
- Full bathrooms: 2
- 1/2 bathrooms: 1
- Main level bathrooms: 1
Rooms
- Room types: Bedroom, Family Room, Great Room, Primary Bathroom, Primary Bedroom, Other
Bedroom
- Features: All Bedrooms Up
Bathroom
- Features: Bathtub, Closet, Dual Sinks, Quartz Counters, Soaking Tub, Separate Shower, Tub Shower, Walk-In Shower
Kitchen
- Features: Built-in Trash/Recycling, Kitchen Island, Quartz Counters, Stone Counters
Other
- Features: Walk-In Closet(s)
Heating
- Forced Air
Cooling
- Central Air
Appliances
- Included: Dishwasher, Disposal, Gas Range, Microwave, Refrigerator, Range Hood, Tankless Water Heater, Dryer, Washer
- Laundry: Washer Hookup, Gas Dryer Hookup, Inside, Laundry Room, Upper Level
Features
- Breakfast Bar, High Ceilings, Pantry, Quartz Counters, Recessed Lighting, Bar, All Bedrooms Up, Walk-In Closet(s)
- Flooring: Tile, Vinyl
- Doors: Sliding Doors
- Windows: Double Pane Windows, Plantation Shutters
- Basement: Unfinished
- Has fireplace: No
- Fireplace features: None
- Common walls with other units/homes: 2+ Common Walls
Interior area
- Total interior livable area: 1,734 sqft
Property
Parking
- Total spaces: 2
- Parking features: Direct Access, Electric Vehicle Charging Station(s), Garage, Garage Faces Rear
- Attached garage spaces: 2
Features
- Levels: Two
- Stories: 2
- Entry location: 1
- Patio & porch: Enclosed, Patio
- Pool features: Community, Salt Water, Association
- Fencing: Block,Stucco Wall
- Has view: Yes
- View description: Trees/Woods
Lot
- Size: 0.81 Acres
- Features: Back Yard, Front Yard, Lawn, Yard
Details
- Parcel number: 93310740
- Special conditions: Standard
Construction
Type & style
- Home type: Townhouse
- Property subtype: Townhouse
- Attached to another structure: Yes
Materials
- Roof: Spanish Tile
Condition
- Turnkey
- New construction: Yes
- Year built: 2016
Utilities & green energy
- Sewer: Public Sewer
- Water: Public
- Utilities for property: Cable Available, Electricity Connected, Natural Gas Connected, Phone Available, Sewer Connected, Water Connected
Community & HOA
Community
- Features: Curbs, Gutter(s), Storm Drain(s), Street Lights, Sidewalks, Gated, Pool
- Security: Security System, Gated Community
- Subdivision: El Paseo
HOA
- Has HOA: Yes
- Amenities included: Clubhouse, Fire Pit, Barbecue, Picnic Area, Playground, Pool, Security
- HOA fee: $289 monthly
- HOA name: El Paseo
- HOA phone: 949-716-3998
Location
- Region: Lake Forest
Financial & listing details
- Price per square foot: $591/sqft
- Tax assessed value: $2,461,609
- Date on market: 8/6/2025
- Cumulative days on market: 38 days
- Listing terms: Cash,Cash to New Loan,Conventional
- Inclusions: Water softener, Refrigerator
Price history
| Date | Event | Price |
|---|---|---|
| 10/14/2025 | Sold | $1,025,000$591/sqft |
Source:  CRMLS #OC25175613 Report a problem CRMLS #OC25175613 Report a problem | ||
| 9/14/2025 | Contingent | $1,025,000$591/sqft |
Source: CRMLS #OC25175613 Report a problem | ||
| 8/7/2025 | Listed for sale | $1,025,000+95.2%$591/sqft |
Source: CRMLS #OC25175613 Report a problem | ||
| 9/28/2017 | Sold | $525,000$303/sqft |
Source:  CRMLS #OC17193081 Report a problem CRMLS #OC17193081 Report a problem | ||
Public tax history
| Year | Property taxes | Tax assessment |
|---|---|---|
| 2016 | -- | $2,461,609 +1.5% |
| 2015 | $26,130 | $2,424,634 |
Find assessor info on the county website
Neighborhood: 92610
Nearby homes
- $975,6003 bd2 ba1.6k sqft205 El Paseo, Lake Forest, CA 92610Off Market
- $990,2003 bd2 ba1.6k sqft204 El Paseo, Lake Forest, CA 92610Off Market
- $876,9002 bd2 ba1.4k sqft206 El Paseo, Lake Forest, CA 92610Off Market
- $943,2003 bd2 ba1.6k sqft203 El Paseo, Lake Forest, CA 92610Off Market
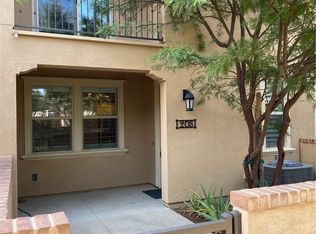
- $1,022,9003 bd3 ba1.7k sqft208 El Paseo, Lake Forest, CA 92610Off Market
- $596,8001 bd1 ba953 sqft201 El Paseo, Lake Forest, CA 92610Off Market
- $699,9002 bd2 ba1.3k sqft201 El Paseo, Foothill Ranch, CA 92610Off Market
- $959,6003 bd2 ba1.6k sqft212 El Paseo, Lake Forest, CA 92610Off Market
Nearby schools
GreatSchools rating
- 9/10Foothill Ranch Elementary SchoolGrades: K-6Distance: 0.4 mi
- 7/10Rancho Santa Margarita Intermediate SchoolGrades: 7-8Distance: 4.7 mi
- 10/10Trabuco Hills High SchoolGrades: 9-12Distance: 1.6 mi
Schools provided by the listing agent
- Elementary: Foothill Ranch
- Middle: Rancho Santa Margarita
- High: Trabucco Hills
Source: CRMLS. This data may not be complete. We recommend contacting the local school district to confirm school assignments for this home.


Get pre-qualified for a loan
At Zillow Home Loans, we can pre-qualify you in as little as 5 minutes with no impact to your credit score.An equal housing lender. NMLS #10287.
- California
- Orange County
- Lake Forest
- 92610
- 209 El Paseo
Nearby cities
Nearby zip codes
Other Lake Forest Topics
