PendingPrice cut: $30K (5/19)
$1,195,000
3beds
2,331sqft
209 El Paso St, Austin, TX 78704
3beds
2,331sqft
Single family residence
Built in 2015
5,758 sqft
1 Attached garage space
$513 price/sqft
What's special
Generous storage shedCustom built-in mezzanine deskQuartz countersFloating stairsOversized walk-in showerSoaring vaulted ceilingsWalk-in closet
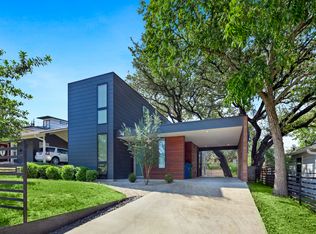
Architecturally striking and deeply rooted in the soul of 78704, this contemporary South Austin residence delivers elevated design just 3 miles from Downtown. Tucked beneath magnificent heritage oaks and moments from SoCo, South 1st, the new HEB, and some of Austin’s best restaurants, coffee, shops, and nightlife, the location is as ...
- 66 days |
- 324 |
- 14 |
Source: Unlock MLS,MLS#: 9946172
Travel times
Front Porch
Living Room
Dining Room
Kitchen
1/2 Bath
Laundry Room
Primary Bedroom
Primary Bathroom
Office
2nd Bedroom
2nd Bathroom
3rd Bedroom
3rd Bathroom
Outdoor 1
Zillow last checked:
Listing updated:
Listed by:
Lily Clason (512) 627-4688,
Compass RE Texas, LLC (512) 575-3644
Source: Unlock MLS,MLS#: 9946172
Facts & features
Interior
Bedrooms & bathrooms
- Bedrooms: 3
- Bathrooms: 4
- Full bathrooms: 3
- 1/2 bathrooms: 1
- Main level bedrooms: 1
Primary bedroom
- Description: Secluded main floor primary suite under soaring vaulted ceilings with custom wood panel accents and walk-out access to the private porch
- Features: Ceiling Fan(s), High Ceilings, Recessed Lighting, See Remarks, Vaulted Ceiling(s)
- Level: Main
Bedroom
- Description: Two spacious secondary bedrooms upstairs with tall ceilings, recessed lighting, generous windows, and ensuite baths
- Features: Ceiling Fan(s), High Ceilings, Recessed Lighting, See Remarks
- Level: Second
Primary bathroom
- Description: Luxury primary ensuite bath with separate contemporary vanities, a large walk-in shower with designer tile surround, and a spacious walk-in closet
- Features: Double Vanity, Full Bath, High Ceilings, Recessed Lighting, See Remarks, Walk-In Closet(s), Walk-in Shower
- Level: Main
Bathroom
- Description: Main floor guest powder room
- Features: Half Bath, See Remarks
- Level: Main
Bathroom
- Description: Two chic and modern ensuite bathrooms for each secondary bedroom upstairs, both with contemporary vanities and shower/tub combos with tile backsplash
- Features: Full Bath, See Remarks
- Level: Second
Dining room
- Description: Open floor plan formal dining under a modern chandelier and vaulted ceilings with wood wrapped accents; Walls of strategically placed windows bathe the home in natural light while preserving privacy
- Features: Chandelier, High Ceilings, Recessed Lighting, See Remarks, Vaulted Ceiling(s)
- Level: Main
Game room
- Description: Gorgeous great room open floor plan under soaring vaulted ceilings with custom wood wrapped accents and designer finishes throughout; A wall mounted gas log fireplace is flanked by sophisticated built-ins; Refreshing polished concrete flooring and soft neutral white paint compliment any style or decor; Open floor plan living and dining with a seamless flow into the gourmet island kitchen; Glass doors with transom window above open onto the private porch
- Features: Ceiling Fan(s), High Ceilings, Recessed Lighting, See Remarks, Vaulted Ceiling(s)
- Level: Main
Kitchen
- Description: Gourmet island kitchen with sleek designer finishes including a custom natural wood topped island, custom contemporary cabinetry that stretches to the ceiling with built-in pantry storage and wet bar/cafe counter area, built-in stainless appliances, and tiled backsplash with windows
- Features: Breakfast Bar, Kitchen Island, Quartz Counters, Gourmet Kitchen, High Ceilings, Open to Family Room, Recessed Lighting, See Remarks, Wet Bar
- Level: Main
Laundry
- Description: Spacious in home laundry room and mud room with built-in cabinetry and a sink
- Features: Electric Dryer Hookup, See Remarks, Storage, Washer Hookup
- Level: Main
Heating
- Central
Cooling
- Central Air
Appliances
- Included: Built-In Oven(s), Dishwasher, Disposal, Exhaust Fan, Gas Cooktop, Microwave, RNGHD, Stainless Steel Appliance(s), Gas Water Heater
Features
- Breakfast Bar, Built-in Features, Ceiling Fan(s), High Ceilings, Vaulted Ceiling(s), Chandelier, Double Vanity, Electric Dryer Hookup, High Speed Internet, Interior Steps, Kitchen Island, Natural Woodwork, Open Floorplan, Primary Bedroom on Main, Recessed Lighting, Storage, Walk-In Closet(s), Washer Hookup, Wet Bar
- Flooring: Concrete, Tile, Wood
- Windows: Screens
- Number of fireplaces: 1
- Fireplace features: Gas Log, Living Room
Interior area
- Total interior livable area: 2,331 sqft
Video & virtual tour
Property
Parking
- Total spaces: 1
- Parking features: Attached, Door-Single, Driveway, Garage, Garage Faces Front
- Attached garage spaces: 1
Accessibility
- Accessibility features: None
Features
- Levels: Two
- Stories: 2
- Patio & porch: Deck, Front Porch, Patio, Porch
- Exterior features: Lighting, Private Yard
- Pool features: None
- Spa features: Above Ground, Hot Tub
- Fencing: Back Yard, Fenced, Privacy, Wood
- Has view: Yes
- View description: Neighborhood
- Waterfront features: None
Lot
- Size: 5,758.63 Square Feet
- Features: Back Yard, Curbs, Front Yard, Interior Lot, Landscaped, Level, Public Maintained Road, Sprinkler - Automatic, Sprinkler - In-ground, Trees-Large (Over 40 Ft), Trees-Medium (20 Ft - 40 Ft), Xeriscape
Details
- Additional structures: None
- Parcel number: 04050307200000
- Special conditions: Standard
Construction
Type & style
- Home type: SingleFamily
- Property subtype: Single Family Residence
Materials
- Foundation: Pillar/Post/Pier, Slab
- Roof: Metal
Condition
- Resale
- New construction: No
- Year built: 2015
Utilities & green energy
- Sewer: Public Sewer
- Water: Public
- Utilities for property: Cable Available, Electricity Available, Internet-Fiber, Natural Gas Available, Sewer Available, Water Available
Community & HOA
Community
- Features: Google Fiber, Park, Playground, Street Lights
- Subdivision: Brinwood Sec 03
HOA
- Has HOA: No
Location
- Region: Austin
Financial & listing details
- Price per square foot: $513/sqft
- Tax assessed value: $999,427
- Annual tax amount: $20,453
- Date on market: 4/30/2026
- Listing terms: Cash,Conventional,VA Loan
- Electric utility on property: Yes
Price history
| Date | Event | Price |
|---|---|---|
| 6/24/2026 | Pending sale | $1,195,000$513/sqft |
Source: | ||
| 6/9/2026 | Contingent | $1,195,000$513/sqft |
Source: | ||
| 5/19/2026 | Price change | $1,195,000-2.4%$513/sqft |
Source: | ||
| 4/30/2026 | Listed for sale | $1,225,000+44.1%$526/sqft |
Source: | ||
| 9/4/2019 | Sold | -- |
Source: Realty Austin solds #2799527_78704 Report a problem | ||
| 8/11/2019 | Pending sale | $850,000$365/sqft |
Source: StoneHaven Realty #2799527 Report a problem | ||
| 7/17/2019 | Price change | $850,000-2.5%$365/sqft |
Source: StoneHaven Realty #2799527 Report a problem | ||
| 6/20/2019 | Price change | $872,000-5.1%$374/sqft |
Source: StoneHaven Realty #2799527 Report a problem | ||
| 5/17/2019 | Price change | $919,000-3.2%$394/sqft |
Source: StoneHaven Realty #2799527 Report a problem | ||
| 4/17/2019 | Listed for sale | $949,000$407/sqft |
Source: Engel & Volkers USA #8710871 Report a problem | ||
| 4/17/2019 | Pending sale | $949,000$407/sqft |
Source: Engel & Volkers USA #8710871 Report a problem | ||
| 4/15/2019 | Price change | $949,000-3.1%$407/sqft |
Source: Engel & Volkers USA #8710871 Report a problem | ||
| 3/16/2019 | Listed for sale | $979,000+3.2%$420/sqft |
Source: Engel & Volkers USA #8710871 Report a problem | ||
| 5/3/2018 | Listing removed | $949,000$407/sqft |
Source: Engel & Volkers Austin Lakeway #8710871 Report a problem | ||
| 4/13/2018 | Price change | $949,000-5%$407/sqft |
Source: Engel & Volkers Austin Lakeway #8710871 Report a problem | ||
| 3/9/2018 | Price change | $999,000-4.9%$429/sqft |
Source: Engel & Volkers Austin Lakeway #8710871 Report a problem | ||
| 12/28/2017 | Listed for sale | $1,050,000$450/sqft |
Source: Engel & Volkers Austin #8710871 Report a problem | ||
| 1/22/2014 | Sold | -- |
Source: Public Record Report a problem | ||
Public tax history
| Year | Property taxes | Tax assessment |
|---|---|---|
| 2025 | $14,062 -14.9% | $999,427 -18.2% |
| 2024 | $16,519 +7.9% | $1,222,523 +10% |
| 2023 | $15,307 -0.9% | $1,111,385 +10% |
| 2022 | $15,439 | $1,010,350 +10% |
| 2021 | -- | $918,500 +10% |
| 2020 | $15,610 | $835,000 -4.5% |
| 2019 | -- | $874,515 +4.2% |
| 2018 | $15,968 | $839,386 +7.4% |
| 2017 | $15,968 +203.2% | $781,218 +1.4% |
| 2016 | $5,267 | $770,676 +104.6% |
| 2015 | $5,267 | $376,698 +56.3% |
| 2014 | $5,267 | $241,014 +10% |
| 2013 | -- | $219,104 +10% |
| 2012 | -- | $199,185 -3.8% |
| 2011 | -- | $207,148 -7.1% |
| 2010 | -- | $223,094 +10% |
| 2009 | -- | $202,813 +10% |
| 2008 | -- | $184,375 +10% |
| 2007 | -- | $167,614 +10% |
| 2006 | -- | $152,376 +10% |
| 2005 | -- | $138,524 +33.1% |
| 2002 | $2,279 | $104,076 |
Find assessor info on the county website
Monthly payment
Est. payment
$7,617/mo
Principal & interest
$6163
Property taxes
$1454
Estimated market value
Not available
Estimated sales range
Not available
Not available
Climate risks
Explore flood, wildfire, and other predictive climate risk information for this property on First Street®️.
Neighborhood: Dawson
Nearby schools
Dawson Elementary School
Grades PK-5 • 0.3 miles1/10
GreatSchools® Rating
Test Score Rating
1/10Student Progress Rating
1/10Fulmore Middle School
Grades 6-8 • 0.8 miles4/10
GreatSchools® Rating
Test Score Rating
5/10Student Progress Rating
3/10Travis High School
Grades 9-12 • 0.9 miles1/10
GreatSchools® Rating
Test Score Rating
1/10College Readiness Rating
2/10Student Progress Rating
1/10- Texas
- Travis County
- Austin
- 78704
- Dawson
- 209 El Paso St