Skip main navigation
Closed
  • $379,900

    209 Eleanor Ct, Stockbridge, GA 30281

    5beds
    3,134sqft
    Single Family Residence
    Built in 2002
    0.5 Acres Lot
    $376,600 Zestimate®
    $121/sqft
    $2,870 Estimated rent

    Home value

    $376,600

    $358,000 - $395,000

    $2,870/mo

    Zestimate® history
    Loading
    Loading...

    Owner options

    List your home for rent

    $2,870/mo

    Rent Zestimate®

    Find your next renter with Zillow Rental Manager. Plus, with online applications, you can quickly screen prospective tenants – for free.

    Learn more

    $2,870/mo

    Rent Zestimate®

    Refinance and save

    $2,829/mo

    Est. payment

    Refinancing to a lower rate could help reduce your monthly payments and save thousands over the life of the loan.

    See today's rates

    $2,829/mo

    Est. payment

    Explore your selling options

    Work with a Zillow partner agent

    Leverage their expertise and Zillow's premium Showcase listings to get your home seen by more buyers.

    Get started

    List with your own agent

    Get your home in front of millions of buyers by listing it on Zillow.

    Learn how to do it

    Sell it yourself

    Take full control of how buyers see your home on Zillow by listing For Sale by Owner (FSBO).

    List your home

    What's special

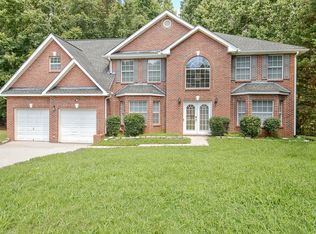
    Welcome to your dream home! This spacious five-bedroom, three-bath brick home offers 3,134 square feet of luxurious living space nestled in a peaceful cul-de-sac lot. Recently updated, this home boasts a family room and foyer, creating an inviting atmosphere for gatherings. The highlight of this home is the incredible oversized master suite, complete with a garden tub and shower, providing a tranquil retreat after a long day. The kitchen is a chef's delight, featuring an eat-in area and a separate dining room for entertaining guests. Warm up by the fireplace in the living room, which showcases elegant tray and vaulted ceilings. Equipped with stainless steel appliances, the kitchen is a joy to cook in. The surrounding subdivision offers a plethora of amenities, including a clubhouse, park, playground, pool, street lights, and tennis courts, ensuring there's something for everyone in the family to enjoy. Don't miss out on the opportunity to call this stunning property your forever home!

    Zillow last checked:

    Listing updated:

    Listed by:

    Stephanie Terrell 770-912-6751,

    Joe Stockdale Real Estate

    Bought with:

    Terri Guy, 329834

    Source: GAMLS,MLS#: 20138775MLS Logo

    Facts & features

    Interior

    Bedrooms & bathrooms
    • Bedrooms: 5
    • Bathrooms: 3
    • Full bathrooms: 3
    • Main level bathrooms: 1
    • Main level bedrooms: 1
    Dining room
    • Features: Dining Rm/Living Rm Combo, Separate Room
    Kitchen
    • Features: Breakfast Area, Pantry, Second Kitchen, Solid Surface Counters
    Heating
    • Natural Gas, Central
    Cooling
    • Electric, Ceiling Fan(s), Central Air
    Appliances
    • Included: Gas Water Heater, Convection Oven, Dishwasher, Ice Maker, Microwave, Other, Oven/Range (Combo), Refrigerator, Stainless Steel Appliance(s)
    • Laundry: Laundry Closet, In Hall
    Features
    • Tray Ceiling(s), Vaulted Ceiling(s), Entrance Foyer, Soaking Tub, Tile Bath, Walk-In Closet(s)
    • Flooring: Hardwood, Tile, Carpet
    • Basement: None
    • Attic: Pull Down Stairs
    • Number of fireplaces: 1
    • Fireplace features: Family Room, Factory Built, Gas Starter
    Interior area
    • Total structure area: 3,134
    • Total interior livable area: 3,134 sqft
    • Finished area above ground: 3,134
    • Finished area below ground: 0

    Property

    Parking
    • Total spaces: 2
    • Parking features: Garage Door Opener, Garage, Parking Pad
    • Has garage: Yes
    • Has uncovered spaces: Yes
    Features
    • Levels: Two
    • Stories: 2
    Lot
    • Size: 0.50 Acres
    • Features: Cul-De-Sac
    Details
    • Parcel number: 031F01177000

    Construction

    Type & style
    • Home type: SingleFamily
    • Architectural style: Brick Front,Traditional
    • Property subtype: Single Family Residence
    Materials
    • Brick, Vinyl Siding
    • Foundation: Slab
    • Roof: Composition
    Condition
    • Resale
    • New construction: No
    • Year built: 2002

    Utilities & green energy

    • Sewer: Public Sewer
    • Water: Public
    • Utilities for property: Cable Available, Sewer Connected, Electricity Available, High Speed Internet, Phone Available, Sewer Available, Water Available

    Community & neighborhood

    Community
    • Community features: Clubhouse, Park, Playground, Pool, Street Lights, Tennis Court(s)
    Location
    • Region: Stockbridge
    • Subdivision: Arlington At Brentwood

    HOA & financial

    HOA
    • Has HOA: Yes
    • HOA fee: $500 annually
    • Services included: Other, Swimming, Tennis

    Other

    Other facts
    • Listing agreement: Exclusive Right To Sell
    • Listing terms: 1031 Exchange,Cash,Conventional,FHA,VA Loan

    Price history

    DateEventPrice
    11/16/2023Sold$379,900$121/sqft
    Source: GAMLS #20138775 Report a problem
    9/29/2023Pending sale$379,900$121/sqft
    Source: GAMLS #20138775 Report a problem
    9/1/2023Price change$379,900-2.6%$121/sqft
    Source: GAMLS #20138775 Report a problem
    8/21/2023Listed for sale$389,900$124/sqft
    Source: GAMLS #20138775 Report a problem
    8/21/2023Pending sale$389,900$124/sqft
    Source: GAMLS #20138775 Report a problem
    8/3/2023Listed for sale$389,900+104.1%$124/sqft
    Source: GAMLS #20138775 Report a problem
    12/30/2015Sold$191,000-2.2%$61/sqft
    Source: Public Record Report a problem
    8/14/2015Listing removed$195,209$62/sqft
    Source: JOY FUNK REALTY #07380126 Report a problem
    6/20/2015Pending sale$195,209$62/sqft
    Source: JOY FUNK REALTY #07380126 Report a problem
    3/22/2015Price change$195,209-4.9%$62/sqft
    Source: JOY FUNK REALTY #07380126 Report a problem
    3/18/2015Listed for sale$205,209$65/sqft
    Source: JOY FUNK REALTY #07380126 Report a problem

    Public tax history

    YearProperty taxesTax assessment
    2025$6,371 +2.1%$156,160 +2.8%
    2024$6,241 +55.6%$151,960 +9.3%
    2023$4,012 +9.4%$139,080 +14.6%
    2022$3,667 +27.2%$121,320 +37.6%
    2021$2,882 +2.2%$88,160 +3.1%
    2020$2,820 +2%$85,520 -1.4%
    2019$2,766 +14.7%$86,760 +20.9%
    2018$2,412 +3.8%$71,760 +3.7%
    2016$2,324 -1.2%$69,200 +26.2%
    2015$2,351 +0.1%$54,840 +15.9%
    2014$2,348 $47,320
    2013-- --
    2012-- --
    2011-- --
    2010-- --
    2009-- --
    2008$2,415 +0.6%--
    2007$2,400 +4.4%$78,080 +3.7%
    2005$2,299 $75,280
    2004$2,299 -16.2%$75,280
    2003$2,744 $75,280

    Find assessor info on the county website

    Neighborhood: 30281

    Nearby schools

    GreatSchools rating
    Schools provided by the listing agent
    • Elementary: Red Oak
    • Middle: Dutchtown
    • High: Dutchtown

    Source: GAMLS. This data may not be complete. We recommend contacting the local school district to confirm school assignments for this home.

    Get a cash offer in 3 minutes
    Find out how much your home could sell for in as little as 3 minutes with a no-obligation cash offer.
    Estimated market value
    $376,600
    Get a cash offer in 3 minutes
    Find out how much your home could sell for in as little as 3 minutes with a no-obligation cash offer.
    Estimated market value
    $376,600