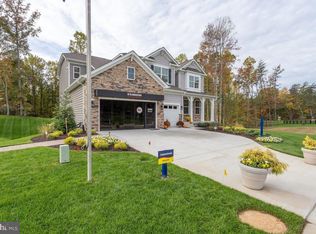
VA Assumable Loan @3.25% Rent Back Is No Longer Needed the $40,000, 2022 Pearl Certified, Paid Off Solar Panels means Low Energy Costs (Seller Currently Receives over $1000 annually from Energy Company from selling unused electricity back to the Electric Grid) This isn’t just a house—it’s the one you've been waiting for. Over 4500 finished sqft, 3 Car garage, with 6 spacious bedrooms, including a main-level bedroom perfect for guests or multigenerational living, and 4 full bathrooms, this home offers flexibility, comfort, and timeless style for every stage of life. Step inside to find an inviting open layout, anchored by a modern kitchen with gleaming quartz countertops—a chef’s dream and the perfect gathering spot for family and friends. The main level flows effortlessly from formal to casual spaces, with plenty of natural light and thoughtful design throughout. Upstairs, the oversized primary ensuite is your personal retreat, featuring a spa-like bathroom and generous walk-in closet. Each additional bedroom offers plenty of space, ideal for family, home offices, or hobbies. Step outside and you'll fall in love with the low-maintenance composite deck and custom stamped concrete patio—an entertainer’s paradise. Whether you're hosting BBQs, enjoying cool evenings under the stars, or simply relaxing in your fenced yard, this outdoor space delivers. And here’s the best part: the home comes equipped with paid-off solar panels, saving you thousands in energy costs while reducing your carbon footprint. Located just minutes from I-95, commuter routes, Quantico, schools, and shopping, 209 Elm St offers the perfect blend of peace, privacy, and proximity. Homes with this much space, value, and style don’t last long. Schedule your private showing today and make it yours!
Sold for $875,000
Street View
Zillow last checked:
Listing updated:
Bought with:
Anna Torres
Berkshire Hathaway HomeServices PenFed Realty
Source: Bright MLS,MLS#: VAST2038582
Price history
| Date | Event | Price |
|---|---|---|
| 10/3/2025 | Sold | $875,000-2.7%$193/sqft |
Source:  Bright MLS #VAST2038582 Report a problem Bright MLS #VAST2038582 Report a problem | ||
| 8/19/2025 | Pending sale | $898,888$198/sqft |
Source: Bright MLS #VAST2038582 Report a problem | ||
| 8/10/2025 | Price change | $898,8880%$198/sqft |
Source: Bright MLS #VAST2038582 Report a problem | ||
| 8/6/2025 | Listed for sale | $898,889$198/sqft |
Source: Bright MLS #VAST2038582 Report a problem | ||
| 8/2/2025 | Pending sale | $898,889$198/sqft |
Source: Bright MLS #VAST2038582 Report a problem | ||
| 7/9/2025 | Price change | $898,889-2.8%$198/sqft |
Source: Bright MLS #VAST2038582 Report a problem | ||
| 6/25/2025 | Price change | $925,000-2.6%$204/sqft |
Source: Bright MLS #VAST2038582 Report a problem | ||
| 6/20/2025 | Price change | $949,8450%$209/sqft |
Source: Bright MLS #VAST2038582 Report a problem | ||
| 5/7/2025 | Listed for sale | $949,846+23.9%$209/sqft |
Source: Bright MLS #VAST2038582 Report a problem | ||
| 2/25/2022 | Sold | $766,500+7.1%$169/sqft |
Source: Bright MLS #VAST2007816 Report a problem | ||
| 2/18/2022 | Pending sale | $715,900$158/sqft |
Source: Bright MLS #VAST2007816 Report a problem | ||
| 2/6/2022 | Contingent | $715,900$158/sqft |
Source: Bright MLS #VAST2007816 Report a problem | ||
| 2/3/2022 | Listed for sale | $715,900+26.4%$158/sqft |
Source: Bright MLS #VAST2007816 Report a problem | ||
| 7/1/2020 | Sold | $566,325$125/sqft |
Source: Public Record Report a problem | ||

Get a cash offer in 3 minutes
Find out how much your home could sell for in as little as 3 minutes with a no-obligation cash offer.
Estimated market value
$821,900
