Welcome to your dream home--beautifully upgraded and nestled on a spacious private lot in one of the area's most desirable neighborhoods. This thoughtfully designed 5-bedroom, 3 full bath residence offers the perfect blend of elegance, comfort, and versatility. Enjoy an expansive open floor plan with a bright 2 story family room. A chef-inspired large kitchen featuring granite countertops, stainless steel appliances, a gas cooking range, perfect for entertaining and everyday living.The first floor offers a convenient bedroom with a full walk in shower, ideal for guests or multi-gen living. Retreat upstairs to the luxurious owner's suite with spa-like bath, and his-and-her custom walk-in closets. Spacious secondary bedrooms. 6th room provides the perfect space to unwind with the family for movie nights or game days. Step outside to your semi private backyard oasis featuring a large screened porch, huge patio, designed for both relaxation and entertaining. Formal living can be an office and formal dining to entertain family and friends. Community Amenities Include large pool and a kids pool as well. Great location, walking distance to shopping, restaurants, minutes to RTP and major highways. W/D and refrigerator. Do not miss this one!!!
Sold for $825,000
$825,000
209 Elshur Way, Morrisville, NC 27560
5beds
3,266sqft
Single Family Residence, Residential
Built in 2004
9,147 Square Feet Lot
$802,900 Zestimate®
$253/sqft
$3,140 Estimated rent
Home value
$802,900
$763,000 - $843,000
$3,140/mo
Zestimate® history
Owner options
List your home for rent
$3,140/mo
Rent Zestimate®
Find your next renter with Zillow Rental Manager. Plus, with online applications, you can quickly screen prospective tenants – for free.
$3,140/mo
Rent Zestimate®
Refinance and save
$5,663/mo
Est. payment
Refinancing to a lower rate could help reduce your monthly payments and save thousands over the life of the loan.
$5,663/mo
Est. payment
Explore your selling options
Work with a Zillow partner agent
Leverage their expertise and Zillow's premium Showcase listings to get your home seen by more buyers.
Get startedList with your own agent
Get your home in front of millions of buyers by listing it on Zillow.
Learn how to do itSell it yourself
Take full control of how buyers see your home on Zillow by listing For Sale by Owner (FSBO).
List your homeWhat's special
Semi private backyard oasisChef-inspired large kitchenSpacious private lotGranite countertopsLarge screened porchGas cooking rangeHis-and-her custom walk-in closets
Zillow last checked:
Listing updated:
Listed by:
Babu Thomas 919-818-3233,
Evershine Properties, Inc.
Bought with:
Adam McCormick, 351385
Berkshire Hathaway HomeService
Source: Doorify MLS,MLS#: 10168616
Facts & features
Interior
Bedrooms & bathrooms
- Bedrooms: 5
- Bathrooms: 3
- Full bathrooms: 3
Heating
- Central, Fireplace(s), Forced Air, Natural Gas
Cooling
- Ceiling Fan(s), Central Air, Dual
Appliances
- Included: Dishwasher, Disposal, Dryer, Free-Standing Gas Range, Gas Water Heater, Ice Maker, Microwave, Refrigerator, Stainless Steel Appliance(s), Tankless Water Heater, Vented Exhaust Fan, Washer
- Laundry: In Unit, Laundry Room
Features
- Bathtub/Shower Combination, Breakfast Bar, Ceiling Fan(s), Chandelier, Eat-in Kitchen, Entrance Foyer, Granite Counters, High Ceilings, Kitchen Island, Open Floorplan, Pantry, Soaking Tub, Walk-In Shower
- Flooring: Carpet, Hardwood, Tile
Interior area
- Total structure area: 3,266
- Total interior livable area: 3,266 sqft
- Finished area above ground: 3,266
- Finished area below ground: 0
Property
Parking
- Total spaces: 2
- Parking features: Attached, Garage
- Attached garage spaces: 2
Accessibility
- Accessibility features: Accessible Full Bath, Accessible Kitchen
Features
- Levels: Two
- Stories: 2
- Patio & porch: Patio
- Exterior features: Fenced Yard, Private Yard
- Pool features: Association, Community
- Fencing: Back Yard, Privacy, Wood
- Has view: Yes
Lot
- Size: 9,147 Square Feet
- Features: Back Yard, Few Trees, Hardwood Trees, Landscaped, Level
Details
- Parcel number: 074501179762000 0309469
- Zoning: LDR
- Special conditions: Seller Licensed Real Estate Professional
Construction
Type & style
- Home type: SingleFamily
- Architectural style: Transitional
- Property subtype: Single Family Residence, Residential
Materials
- Brick Veneer, Vinyl Siding
- Roof: Shingle
Condition
- New construction: No
- Year built: 2004
Utilities & green energy
- Sewer: Public Sewer
- Water: Public
- Utilities for property: Cable Connected, Electricity Connected, Natural Gas Connected, Phone Connected, Sewer Connected, Water Available, Water Connected
Community & HOA
Community
- Features: Clubhouse, Pool
- Subdivision: Wexford
HOA
- Has HOA: Yes
- Amenities included: Clubhouse
- Services included: Maintenance Grounds
- HOA fee: $800 annually
Location
- Region: Morrisville
Financial & listing details
- Price per square foot: $253/sqft
- Tax assessed value: $689,527
- Annual tax amount: $5,998
- Date on market: 5/20/2026
Price history
| Date | Event | Price |
|---|---|---|
| 6/23/2026 | Sold | $825,000+0%$253/sqft |
Source:  Doorify MLS #10168616 Report a problem Doorify MLS #10168616 Report a problem | ||
| 5/23/2026 | Pending sale | $824,999$253/sqft |
Source: Doorify MLS #10168616 Report a problem | ||
| 5/20/2026 | Listed for sale | $824,999+135.7%$253/sqft |
Source: Doorify MLS #10168616 Report a problem | ||
| 4/26/2012 | Sold | $350,000-2.7%$107/sqft |
Source: Public Record Report a problem | ||
| 3/5/2012 | Listed for sale | $359,800+21.8%$110/sqft |
Source: L and F/Fonville Morisey Realty #1824069 Report a problem | ||
| 5/18/2004 | Sold | $295,500$90/sqft |
Source: Public Record Report a problem | ||
Public tax history
| Year | Property taxes | Tax assessment |
|---|---|---|
| 2025 | $5,999 +0.4% | $689,527 |
| 2024 | $5,974 +26.9% | $689,527 +54% |
| 2023 | $4,707 +3.7% | $447,678 |
| 2022 | $4,539 +4.5% | $447,678 |
| 2021 | $4,343 +0.3% | $447,678 +0.3% |
| 2020 | $4,330 +2% | $446,345 +18.1% |
| 2019 | $4,243 | $377,965 |
| 2018 | $4,243 +10.4% | $377,965 |
| 2017 | $3,844 +1.4% | $377,965 |
| 2016 | $3,789 +0.3% | $377,965 +3% |
| 2015 | $3,779 +5.1% | $366,880 |
| 2014 | $3,596 | $366,880 |
| 2013 | -- | $366,880 |
| 2012 | -- | $366,880 |
| 2011 | -- | $366,880 |
| 2010 | -- | $366,880 |
| 2009 | -- | $366,880 |
| 2008 | -- | -- |
| 2007 | -- | -- |
| 2006 | -- | -- |
| 2005 | -- | -- |
Find assessor info on the county website
Neighborhood: 27560
Nearby homes
- $782,0005 bd3 ba3.4k sqft207 Elshur Way, Morrisville, NC 27560Off Market
- $777,5004 bd3 ba3.5k sqft211 Elshur Way, Morrisville, NC 27560Off Market

- $908,9005 bd5 ba4.1k sqft216 Elmhaven Way, Morrisville, NC 27560Off Market
- $804,0004 bd2 ba3.7k sqft212 Elmhaven Way, Morrisville, NC 27560Off Market
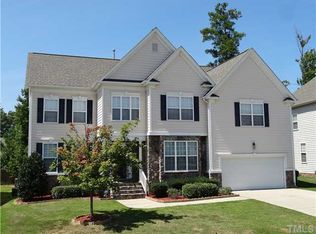
- $739,300-- bd2 ba3.1k sqft220 Elmhaven Way, Morrisville, NC 27560Off Market
- $753,9005 bd3 ba3.4k sqft205 Elshur Way, Morrisville, NC 27560Off Market
- $780,7004 bd2 ba3.2k sqft213 Elshur Way, Morrisville, NC 27560Off Market
- $725,0004 bd3 ba3k sqft212 Elshur Way, Morrisville, NC 27560Off Market
Nearby schools
GreatSchools rating
- 7/10Carpenter ElementaryGrades: PK-5Distance: 1.3 mi
- 10/10Alston Ridge MiddleGrades: 6-8Distance: 3.1 mi
- 10/10Green Hope HighGrades: 9-12Distance: 1.9 mi
Schools provided by the listing agent
- Elementary: Wake - Carpenter Elementary
- Middle: Wake - Alston Ridge Middle
- High: Wake - Green Hope High
Source: Doorify MLS. This data may not be complete. We recommend contacting the local school district to confirm school assignments for this home.
Get a cash offer in 3 minutes
Find out how much your home could sell for in as little as 3 minutes with a no-obligation cash offer.
Estimated market value
$802,900
Get a cash offer in 3 minutes
Find out how much your home could sell for in as little as 3 minutes with a no-obligation cash offer.
Estimated market value
$802,900
- North Carolina
- Wake County
- Morrisville
- 27560
- 209 Elshur Way
Nearby cities
Nearby neighborhoods
Nearby zip codes
Other Morrisville Topics
