A perfect location on over an acre! Available only due to transfer, this sought after Stover Builder's home in one of the most desirable neighborhoods and areas of Middletown. THe owner has made many recent and important updates to make it as good, if not better than new: roof (under warranty), heat, air conditioning, hot water, septic (recently inspected and County permitted), and new Trek Deck updated kitchen marble counters and flooring, just to name a few items. The main level and walls in the upper level were recently painted. A new owner can move in with knowledge that the home has been meticulously maintained and upgraded. The interiors of the home feature an open, sunny floor plan with expansive rooms. There is not a room without a lovely view of property and landscaping. Whether you are working in the private office on the main level, or entertaining small or large parties, or just having a quiet day home sitting inside by the cozy stone (with new gas insert) fireplace, or out on the covered front porch or on the beatufiul back deck, or in the backyard at the fire pit, or puttering in the work room in the basement or large shed in the back-- there is lots to enjoy in this beautiful home. The private front room office has double windows and french door. From the center hall entry with lofty ceiling, enter the large sunny living room and adjoining dining room that accomodates a table for 4 to 10. The kitchen features solid oak wood cabinetry, marble counters, loads of cabinet and counter space and a pantry with full view of the huge breakfast area and family room, and access through patio doors to the new, large Trek deck. The house runs on gas, which extends to the fireplace, but if you prefer to switch to wood burning, you could per the Seller, as it is a real and complete chimney. Please note the vaulted family room with area spacious enough for multiple interest areas, or plenty of seating while watching movies or sports. There is a;sp a mudroom/laundry room with full closet conveninently located as you leave the living area to the oversized 3-car garage. Upstairs features 4 Bedrooms, a hall bath, and a large primary suite that includes room for king size bed and large dressers, chests and bedside seating, double master walk in closets, 5 piece bath, and a retreat large enough for an excercise room, nursery or second office. Note that the lower level basement foundation is expanded fully under the family room & features a New Castle County permitted egress so you are all set to finish the basement as you choose. There is room for a hobbiest to have a work room, and plenty of room for a second family room, and a theatre room should you wish to finish the basement. The pipe below the egress window is part of the system that displaces rainwater from the egress to the french drain. Everything was done right, and you can enjoy a home with great bones, great systems in an desirable, established neighborhood. The home's proximity to the Summitt Bridge and easy, minutes access to Newark, Chesapeake City, commuting routes south and north (I95/896) or easy access to Route 1 if you prefer, make it great for a commuter. For relaxation and sporting, neighbors love the restaurants near by, the historic and water views available within a few minutes. Golfing enthusiasts will enjoy Back Creek which is 5 minutes away in the adjacent community. Also nearby are facilities for boating/boat docks, aviation, Lums State Park, and the list goes on. A couple of important updates: The end of Ernest Drive, will be a walk way (no road) to the new community being built on the other side per New Castle County and the HOA president: there will be no through road. PLEASE NOTE: VIDEO SURVEILLANCE IS ACTIVE ONSITE AT ALL TIMES
Sold for $599,000
$599,000
209 Ernest Dr, Middletown, DE 19709
4beds
2,850sqft
Single Family Residence
Built in 1999
1.13 Acres Lot
$659,700 Zestimate®
$210/sqft
$3,801 Estimated rent
Home value
$659,700
$627,000 - $693,000
$3,801/mo
Zestimate® history
Owner options
List your home for rent
$3,801/mo
Rent Zestimate®
Find your next renter with Zillow Rental Manager. Plus, with online applications, you can quickly screen prospective tenants – for free.
$3,801/mo
Rent Zestimate®
Refinance and save
$3,844/mo
Est. payment
Refinancing to a lower rate could help reduce your monthly payments and save thousands over the life of the loan.
$3,844/mo
Est. payment
Explore your selling options
Work with a Zillow partner agent
Leverage their expertise and Zillow's premium Showcase listings to get your home seen by more buyers.
Get startedList with your own agent
Get your home in front of millions of buyers by listing it on Zillow.
Learn how to do itSell it yourself
Take full control of how buyers see your home on Zillow by listing For Sale by Owner (FSBO).
List your homeWhat's special
Zillow last checked:
Listing updated:
Listed by:
Sharon Satterfield 302-893-3875,
BHHS Fox & Roach-Greenville
Bought with:
Denine Taraskus, RS-0024453
Weichert Realtors Cornerstone
Source: Bright MLS,MLS#: DENC2052166
Facts & features
Interior
Bedrooms & bathrooms
- Bedrooms: 4
- Bathrooms: 3
- Full bathrooms: 2
- 1/2 bathrooms: 1
- Main level bathrooms: 1
Rooms
- Room types: Living Room, Dining Room, Kitchen, Family Room, Basement, Foyer, Breakfast Room, Laundry, Other, Office, Workshop, Half Bath
Basement
- Area: 0
Heating
- Forced Air, Programmable Thermostat, Natural Gas
Cooling
- Central Air, Electric
Appliances
- Included: Water Heater, Energy Efficient Appliances, Dryer, Washer, ENERGY STAR Qualified Refrigerator, Oven/Range - Electric, Microwave, Dishwasher, Electric Water Heater
- Laundry: Main Level, Dryer In Unit, Washer In Unit, Laundry Room, Mud Room
Features
- Breakfast Area, Ceiling Fan(s), Dining Area, Family Room Off Kitchen, Open Floorplan, Floor Plan - Traditional, Eat-in Kitchen, Kitchen - Table Space, Bathroom - Stall Shower, Bathroom - Tub Shower
- Flooring: Hardwood, Ceramic Tile, Luxury Vinyl
- Windows: Energy Efficient
- Basement: Full,Unfinished,Windows,Workshop,Rear Entrance,Other,Shelving
- Number of fireplaces: 1
- Fireplace features: Stone, Gas/Propane
Interior area
- Total structure area: 2,850
- Total interior livable area: 2,850 sqft
- Finished area above ground: 2,850
- Finished area below ground: 0
Property
Parking
- Total spaces: 9
- Parking features: Garage Faces Side, Garage Door Opener, Inside Entrance, Oversized, Attached, Driveway
- Attached garage spaces: 3
- Uncovered spaces: 6
Accessibility
- Accessibility features: None
Features
- Levels: Two
- Stories: 2
- Patio & porch: Deck, Porch
- Pool features: None
- Fencing: Invisible
- Has view: Yes
- View description: Garden, Scenic Vista
Lot
- Size: 1.13 Acres
- Dimensions: 164.30 x 265.50
- Features: Corner Lot, SideYard(s), Rear Yard, Premium, Front Yard, Corner Lot/Unit
Details
- Additional structures: Above Grade, Below Grade
- Parcel number: 13011.40043
- Zoning: NC21
- Special conditions: Standard
Construction
Type & style
- Home type: SingleFamily
- Architectural style: Colonial
- Property subtype: Single Family Residence
Materials
- Vinyl Siding
- Foundation: Slab, Concrete Perimeter
- Roof: Architectural Shingle
Condition
- Very Good,Excellent
- New construction: No
- Year built: 1999
Utilities & green energy
- Electric: Circuit Breakers
- Sewer: Gravity Sept Fld
- Water: Public
- Utilities for property: Cable Connected, Underground Utilities, Natural Gas Available, Fiber Optic
Green energy
- Energy efficient items: Appliances
Community & HOA
Community
- Subdivision: Fox Hunter Crossin
HOA
- Has HOA: Yes
- HOA fee: $250 annually
- HOA name: FOXHUNTERCROSSING MAINTENANCE CORP
Location
- Region: Middletown
Financial & listing details
- Price per square foot: $210/sqft
- Tax assessed value: $93,500
- Annual tax amount: $3,349
- Date on market: 12/27/2023
- Listing agreement: Exclusive Right To Sell
- Inclusions: Microwave Oven, Washer, Dryer, Refrigerator, Fireplace Remote Control / Screen, 1garage Door Opener, Shed, Playground Equipment, Invisible Fence, Basement Workbench & Shelves / Racks -- All In As-is, Where-is Condition.
- Exclusions: Security / Surveillance Equipment, Personal Property
- Ownership: Fee Simple
Price history
| Date | Event | Price |
|---|---|---|
| 6/7/2024 | Sold | $599,000$210/sqft |
Source:  Bright MLS #DENC2052166 Report a problem Bright MLS #DENC2052166 Report a problem | ||
| 5/5/2024 | Pending sale | $599,000$210/sqft |
Source: Bright MLS #DENC2052166 Report a problem | ||
| 5/1/2024 | Price change | $599,000-0.2%$210/sqft |
Source: Bright MLS #DENC2052166 Report a problem | ||
| 3/16/2024 | Price change | $600,000-2%$211/sqft |
Source: Bright MLS #DENC2052166 Report a problem | ||
| 3/1/2024 | Price change | $612,000-1.3%$215/sqft |
Source: Bright MLS #DENC2052166 Report a problem | ||
| 2/26/2024 | Listed for sale | $620,000$218/sqft |
Source: Bright MLS #DENC2052166 Report a problem | ||
| 2/5/2024 | Listing removed | $620,000$218/sqft |
Source: Berkshire Hathaway HomeServices Fox & Roach, REALTORS #DENC2052166 Report a problem | ||
| 12/27/2023 | Listed for sale | $620,000$218/sqft |
Source: Bright MLS #DENC2052166 Report a problem | ||
Public tax history
| Year | Property taxes | Tax assessment |
|---|---|---|
| 2025 | -- | $610,200 +552.6% |
| 2024 | $4,046 +16.6% | $93,500 |
| 2023 | $3,470 -0.3% | $93,500 |
| 2022 | $3,480 +1.2% | $93,500 |
| 2021 | $3,437 +1.1% | $93,500 |
| 2020 | $3,399 +7.9% | $93,500 |
| 2019 | $3,150 +7.7% | $93,500 +0.2% |
| 2017 | $2,925 +9.9% | $93,300 |
| 2016 | $2,662 | $93,300 |
| 2015 | $2,662 +2.7% | $93,300 |
| 2014 | $2,592 | $93,300 |
| 2013 | -- | $93,300 |
| 2012 | -- | $93,300 |
| 2011 | -- | $93,300 |
| 2010 | -- | $93,300 |
| 2009 | -- | $93,300 |
| 2008 | -- | $93,300 |
| 2007 | -- | $93,300 |
| 2006 | -- | $93,300 |
| 2005 | -- | $93,300 |
| 2004 | -- | $93,300 |
| 2003 | -- | $93,300 |
| 2002 | -- | $93,300 +0.3% |
| 2001 | -- | $93,000 |
Find assessor info on the county website
Neighborhood: 19709
Nearby homes
- $676,3004 bd2 ba3.9k sqft207 Ernest Dr, Middletown, DE 19709Off Market
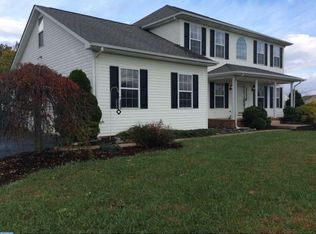
- $672,5004 bd2 ba3.4k sqft401 Draper Ln, Middletown, DE 19709Off Market
- $662,7004 bd2 ba4k sqft208 Ernest Dr, Middletown, DE 19709Off Market
- $637,5004 bd2 ba2.9k sqft405 Draper Ln, Middletown, DE 19709Off Market
- $773,7005 bd4 ba4k sqft121 Colonel Clayton Dr, Middletown, DE 19709Off Market
- $591,3004 bd2 ba2.9k sqft602 Adelaide Ct, Middletown, DE 19709Off Market
- $663,8004 bd3 ba3k sqft503 Samuel Ct, Middletown, DE 19709Off Market
- $650,8004 bd3 ba3.9k sqft407 Draper Ln, Middletown, DE 19709Off Market
Nearby schools
GreatSchools rating
- 9/10Summit Elementary SchoolGrades: 1-5Distance: 2.6 mi
- 5/10Meredith (Everett) Middle SchoolGrades: 6-8Distance: 4 mi
- NAAppoquinimink High SchoolGrades: 9-12Distance: 2.9 mi
Schools provided by the listing agent
- High: Middletown
- District: Appoquinimink
Source: Bright MLS. This data may not be complete. We recommend contacting the local school district to confirm school assignments for this home.
Get a cash offer in 3 minutes
Find out how much your home could sell for in as little as 3 minutes with a no-obligation cash offer.
Estimated market value
$659,700
Get a cash offer in 3 minutes
Find out how much your home could sell for in as little as 3 minutes with a no-obligation cash offer.
Estimated market value
$659,700
- Delaware
- New Castle County
- Middletown
- 19709
- 209 Ernest Dr
Nearby cities
Nearby zip codes
Other Middletown Topics
