Striking stone fireplaceRefined finishesSophisticated built-insSophisticated home officeAmazing covered outdoor livingRecessed lightingSpa-inspired ensuite
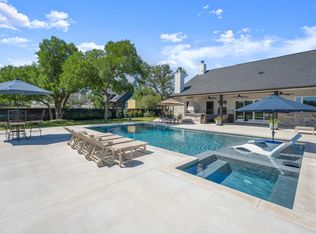
**Seller offering a $20K concession towards closing costs with a full price offer**.Set on over 2 private, fully fenced acres in Liberty Hill’s sought-after Mesa Vista Ranch, this sprawling custom built masterpiece delivers serene Hill Country luxury just outside of Austin. Designed for elevated everyday living & effortless entertaining, the move-in-ready interior pairs refined finishes w/ inviting spaces & sweeping acreage views. Horse & chickens/hens allowed. At the heart of the home, the stunning gourmet island kitchen impresses w/quartz countertops, stainless appliances, an upgraded custom cabinetry. Showpiece living room under soaring tray ceilings & exposed wood beams w/Bose surround sound, recessed lighting, sophisticated built-ins, & a striking stone fireplace. Four-panel dual-opening sliders seamlessly connect indoor/outdoor living. Upgraded solar screens, plantation shutters & designer fans/lighting throughout. Privately tucked away, the oversized primary suite feels like a retreat w/tray ceilings, scenic windows, & a spa-inspired ensuite featuring dual vanities, a freestanding soaking tub, & spa-inspired shower. Three spacious secondary bedrooms include walk-in closets, with one featuring a Murphy bed, alongside two full guest baths, a powder room, sophisticated home office, and a designer laundry room. Enjoy a premium upgraded entertainer’s backyard oasis complete with an 20x40 inground pool and spa, sprawling pool deck, extensive professional landscaping, jellyfish lighting, and a 30x30 pond with GFCI and underground electric, all surrounded by peaceful acreage views. Amazing covered outdoor living awaits with an outdoor fireplace with TV mount on the stone hearth above and built-in grill station with Aspire by Heston appliances. Enjoy the perfect blend of privacy and convenience with quick access to Hwy 29, nearby Liberty Hill dining and shopping, excellent Liberty Hill ISD schools.
93 days
|
373
|
27
|
Zillow last checked:
Listing updated:
Listed by:
Jennifer Shahry(512) 636-0834,
Compass RE Texas, LLC(512) 575-3644
Source: Unlock MLS,MLS#: 9547481
Facts & features
Interior
Bedrooms & bathrooms
Bedrooms: 4
Bathrooms: 4
Full bathrooms: 3
1/2 bathrooms: 1
Main level bedrooms: 4
Primary bedroom
Description: Oversized and secluded primary suite with tall tray ceilings, a modern ceiling fan, and generous windows that frame scenic hill country views; Luxury ensuite bathroom
Features: Ceiling Fan(s), High Ceilings, See Remarks, Tray Ceiling(s)
Level: Main
Bedroom
Description: Thee perfectly sized secondary bedrooms, one with the addition of a custom built-in Murphy bed
Features: Ceiling Fan(s), High Ceilings, See Remarks, Walk-In Closet(s)
Level: Main
Primary bathroom
Description: Deluxe luxury ensuite bathroom with spacious dual vanities separated by countertop built-ins with chic modern fixtures and hardware; Free standing soaking tub plus a separate, dual entry, two-person, walk-in shower with designer tile surround, dual shower heads, and clerestory windows
Features: Double Vanity, Full Bath, High Ceilings, Recessed Lighting, See Remarks, Separate Shower, Soaking Tub, Walk-In Closet(s), Walk-in Shower
Level: Main
Bathroom
Description: Spacious secondary bathroom with a dual vanity, stylish modern fixtures and hardware, and a private wet room with the shower/tub combo and toilet
Features: Double Vanity, Full Bath, High Ceilings, See Remarks
Level: Main
Bathroom
Description: Full guest bathroom with contemporary finishes
Features: Full Bath, High Ceilings, See Remarks
Level: Main
Bathroom
Description: Guest powder room
Features: Half Bath, See Remarks
Level: Main
Dining room
Description: There is ample space for a large dining table between the living area and kitchen, alongside 4 glass panel, dual opening sliders that provide a seamless flow for your indoor and outdoor living areas
Features: Dining Area, High Ceilings, See Remarks
Level: Main
Kitchen
Description: Stunning gourmet island kitchen with updated quartz countertops, designer backsplash, built-in stainless steel appliances, and upgraded custom cabinetry; The kitchen overlooks the open concept living and dining area making entertaining a breeze; Generous windows over the kitchen sink with peaceful views of your acreage; Large walk-in pantry; Water purification system
Features: Breakfast Bar, Kitchen Island, Quartz Counters, Gourmet Kitchen, High Ceilings, Open to Family Room, Pantry, Recessed Lighting, See Remarks
Level: Main
Laundry
Description: Spacious in home laundry room with ample cabinetry, a vanity space, and sink
Features: Electric Dryer Hookup, See Remarks, Washer Hookup
Level: Main
Living room
Description: Exquisite oversized open concept living room with tall tray ceilings, exposed wood beams, recessed lighting, and a wood burning fireplace nestled in a striking stone hearth and flanked by sophisticated built-ins; Enjoy serene views of your sprawling acreage from the comfort of your living room; Bose surround sound system under TV in living room with sub in entry closet; Solar screens throughout the home; Upgraded fans and light fixtures throughout
Features: Beamed Ceilings, Ceiling Fan(s), High Ceilings, Recessed Lighting, See Remarks, Sound System, Tray Ceiling(s)
Level: Main
Office
Description: A dedicated home office is secluded away off the entry foyer overlooking the front yard and features custom built-ins expanding across two walls and a custom browning 65T Safe
Features: Bookcases, Ceiling Fan(s), High Ceilings, See Remarks
Level: Main
Heating
Central
Cooling
Central Air
Appliances
Included: Built-In Oven(s), Dishwasher, Disposal, Exhaust Fan, Gas Cooktop, Microwave, Electric Oven, RNGHD, Stainless Steel Appliance(s), Vented Exhaust Fan, Gas Water Heater, Water Purifier Owned
Features
Bookcases, Breakfast Bar, Built-in Features, Ceiling Fan(s), Beamed Ceilings, High Ceilings, Tray Ceiling(s), Quartz Counters, Double Vanity, Electric Dryer Hookup, Entrance Foyer, Kitchen Island, Murphy Bed, No Interior Steps, Open Floorplan, Pantry, Primary Bedroom on Main, Recessed Lighting, Soaking Tub, Storage, Study/Home Office, Walk-In Closet(s), Washer Hookup, Wired for Data, Wired for Sound
Flooring: Carpet, Tile, Vinyl
Windows: Blinds, ENERGY STAR Qualified Windows, Plantation Shutters, Solar Screens
Number of fireplaces: 2
Fireplace features: Gas Starter, Living Room, Outside, Wood Burning