Skip main navigation
Sold for $393,000
  • $393,000

    209 Fairway Dr, Campbellsville, KY 42718

    3beds
    2,334sqft
    Single Family Residence
    Built in 2005
    0.29 Acres Lot
    $393,300 Zestimate®
    $168/sqft
    $1,979 Estimated rent

    Home value

    $393,300

    Estimated sales range

    Not available

    $1,979/mo

    Zestimate® history
    Loading
    Loading...

    Owner options

    List your home for rent

    $1,979/mo

    Rent Zestimate®

    Find your next renter with Zillow Rental Manager. Plus, with online applications, you can quickly screen prospective tenants – for free.

    Learn more

    $1,979/mo

    Rent Zestimate®

    Refinance and save

    $2,361/mo

    Est. payment

    Refinancing to a lower rate could help reduce your monthly payments and save thousands over the life of the loan.

    See today's rates

    $2,361/mo

    Est. payment

    Explore your selling options

    Work with a Zillow partner agent

    Leverage their expertise and Zillow's premium Showcase listings to get your home seen by more buyers.

    Get started

    List with your own agent

    Get your home in front of millions of buyers by listing it on Zillow.

    Learn how to do it

    Sell it yourself

    Take full control of how buyers see your home on Zillow by listing For Sale by Owner (FSBO).

    List your home

    What's special

    Gas fireplaceNew countertopsPristine lotFully repainted interiorDesirable split-bedroom designStylishly updated eat-in kitchenTile backsplash
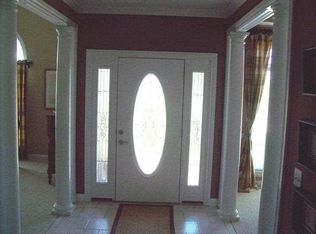
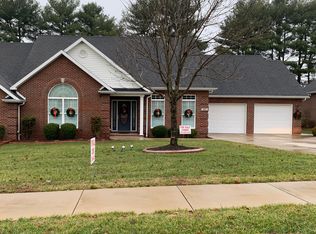
    Swing into summer with a gorgeous new townhome in Pinnacle Point overlooking the 11th hole of the golf course. Golf enthusiasts, now is the time to embrace the lifestyle you love, as these real estate opportunities don't come along very often. This stunning home, located at 209 Fairway Drive, boasts an expansive 2,334 sq ft floor plan designed for elevated, comfortable living. Enjoy your privacy in this 3 bedroom 2 bath home featuring a desirable split-bedroom design. The spacious primary bed w/en-suite bath sits quietly on one side of the home, while secondary bedrooms and a shared bath are tucked away on the other. The central hubs of the home include a modern family room w/vaulted ceilings, gas fireplace, and gorgeous plantation shutters, spacious formal dining room, stylishly updated eat-in kitchen w/an additional breakfast bar that flows into an oversized sunroom- where you can enjoy spectacular scenery and natural sunlight all day long. Just off the sunroom, unwind on your private back patio that transitions effortlessly into an outdoor viewing deck for you and your guests. You will find numerous recent updates here which include: new premium Pergo water resistant flooring throughout the entire property, new countertops, lighting, tile backsplash, refrigerator, and a fully repainted interior. Roof was replaced in 2019. There is so much to absolutely love about living on Fairway Drive, even if you are not a golfer. You have to see this home in person to appreciate its beauty, and thoughtful design. 209 Fairway Drive is just a cart-path ride away from Campbellsville Country Club, and also located near restaurants, shopping, schools, hospital, Campbellsville University, local coffee shops, and Green River Lake State Park. This impeccable home resting on a pristine lot is truly "par for the course" when it comes to refined living, and it WON'T Last Long! Let's get you scheduled for a showing today! *Data believed correct, but not yet verified. Buyer to verify data prior to offer. MORE PICTURES COMING SOON! Showings will begin on June 4, 2026.

    Zillow last checked:

    Listing updated:

    Listed by:

    Jacalyn Smith 502-741-5343,

    JKS Realty Group, Inc

    Bought with:

    EXIT Realty Homestead

    Source: HKMLS,MLS#: HK2602180MLS Logo

    Facts & features

    Interior

    Bedrooms & bathrooms
    • Bedrooms: 3
    • Bathrooms: 2
    • Full bathrooms: 2
    • Main level bathrooms: 2
    • Main level bedrooms: 3
    Rooms
    • Room types: Sun Room
    Primary bedroom
    • Features: Walk in Closet, Blinds
    • Level: Main
    Bedroom 2
    • Features: Blinds, Laminate Flr
    • Level: Main
    Bedroom 3
    • Features: Blinds, Laminate Flr
    • Level: Main
    Primary bathroom
    • Features: Double Vanity, Walk in Closet
    • Level: Main
    Bathroom
    • Features: Double Vanity, Separate Shower, Tub/Shower Combo, Walk-In Closet(s)
    Dining room
    • Features: Tray/Trey Ceiling, Off Kitchen
    • Level: Main
    Family room
    • Features: Fireplace, Vaulted ceiling
    • Level: Main
    Kitchen
    • Features: Eat-in Kitchen, Bar, Pantry, Solid Surface Counter Top
    • Level: Main
    Basement
    • Area: 0
    Heating
    • Central, Gas
    Cooling
    • Central Air
    Appliances
    • Included: Dishwasher, Disposal, Microwave, Range/Oven, Electric Range, Refrigerator, Smooth Top Range, Dryer, Washer, Gas Water Heater
    • Laundry: Laundry Room
    Features
    • Ceiling Fan(s), Closet Light(s), Split Bedroom Floor Plan, Tray Ceiling(s), Vaulted Ceiling(s), Walk-In Closet(s), Walls (Dry Wall), Formal Dining Room
    • Flooring: Laminate
    • Doors: Storm Door(s)
    • Windows: Vinyl Frame, Blinds
    • Basement: None
    • Attic: Storage
    • Has fireplace: Yes
    • Fireplace features: Gas
    Interior area
    • Total structure area: 2,334
    • Total interior livable area: 2,334 sqft

    Property

    Parking
    • Total spaces: 2
    • Parking features: Attached, Garage Door Opener
    • Attached garage spaces: 2
    Accessibility
    • Accessibility features: None
    Features
    • Patio & porch: Patio
    • Exterior features: Concrete Walks, Landscaping, Mature Trees
    • Fencing: None
    • Has view: Yes
    • View description: Golf Course
    • Body of water: None
    Lot
    • Size: 0.29 Acres
    • Features: Level, Golf Course, Subdivided
    Details
    • Parcel number: 3304322A

    Construction

    Type & style
    • Home type: SingleFamily
    • Architectural style: Townhouse
    • Property subtype: Single Family Residence
    Materials
    • Brick
    • Foundation: Block
    • Roof: Shingle
    Condition
    • New Construction
    • New construction: No
    • Year built: 2005

    Utilities & green energy

    • Sewer: City
    • Water: City
    • Utilities for property: Natural Gas, Street Lights

    Community & HOA

    Community
    • Security: Security System, Smoke Detector(s)
    • Subdivision: Pinnacle Point
    HOA
    • Has HOA: Yes
    • Services included: Maintenance Grounds
    Location
    • Region: Campbellsville

    Financial & listing details

    • Price per square foot: $168/sqft
    • Tax assessed value: $327,000
    • Annual tax amount: $3,167
    • Price range: $399K - $393K
    • Date on market: 7/1/2026

    Price history

    DateEventPrice
    6/30/2026Sold$393,000-1.5%$168/sqft
    Source: HKMLS #HK2602180 Report a problem
    5/28/2026Listed for sale$399,000$171/sqft
    Source: HKMLS #HK2602180 Report a problem
    5/28/2026Listing removed--
    Source: Owner Report a problem
    5/8/2026Listed for sale$399,000$171/sqft
    Source: Owner Report a problem
    4/13/2026Listing removed--
    Source: Owner Report a problem
    1/13/2026Listed for sale$399,000+22%$171/sqft
    Source: Owner Report a problem
    10/28/2024Sold$327,000-15.1%$140/sqft
    Source: Public Record Report a problem
    8/21/2024Price change$385,000-2.5%$165/sqft
    Source: My State MLS #11292124 Report a problem
    7/28/2024Price change$395,000-3.7%$169/sqft
    Source: My State MLS #11292124 Report a problem
    6/24/2024Listed for sale$410,000+54.8%$176/sqft
    Source: My State MLS #11292124 Report a problem
    11/10/2014Sold$264,900$113/sqft
    Source: Public Record Report a problem
    4/1/2014Price change$264,900-7.1%$113/sqft
    Source: RE/MAX REALTY PARTNERS #10019849 Report a problem
    3/25/2014Listed for sale$285,000$122/sqft
    Source: RE/MAX REALTY PARTNERS #10019849 Report a problem
    11/14/2013Listing removed$285,000$122/sqft
    Source: RE/MAX REALTY PARTNERS #10019849 Report a problem
    5/14/2013Listed for sale$285,000+39%$122/sqft
    Source: RE/MAX REALTY PARTNERS #10019849 Report a problem
    4/18/2006Sold$205,000$88/sqft
    Source: Public Record Report a problem

    Public tax history

    YearProperty taxesTax assessment
    2025$3,167 +47.6%$327,000 +23.4%
    2024$2,145 -3.4%$264,900
    2023$2,222 -4.1%$264,900
    2022$2,317 +0.4%$264,900
    2021$2,308 -2.7%$264,900
    2020$2,372 -0.2%$264,900
    2019$2,377 +1%$264,900
    2018$2,352 +2.2%$264,900
    2017$2,302 +2.2%$264,900
    2016$2,253 -13.5%$264,900
    2015$2,605 +70.3%$264,900 +35.8%
    2014$1,530 $195,000
    2012-- $195,000
    2011-- $195,000 -4.9%
    2010-- $205,000
    Find assessor info on the county website

    Neighborhood: 42718

    Nearby schools

    GreatSchools rating
    Get pre-qualified for a loan
    At Zillow Home Loans, we can pre-qualify you in as little as 5 minutes with no impact to your credit score.

    An equal housing lender. NMLS #10287.