Skip main navigation
Sold for $365,000
  • $365,000

    209 Fairway Dr, Locust Grove, VA 22508

    3beds
    1,564sqft
    Single Family Residence
    Built in 1985
    10,500 Square Feet Lot
    $382,800 Zestimate®
    $233/sqft
    $2,291 Estimated rent

    Home value

    $382,800

    $352,000 - $417,000

    $2,291/mo

    Zestimate® history
    Loading
    Loading...

    Owner options

    List your home for rent

    $2,291/mo

    Rent Zestimate®

    Find your next renter with Zillow Rental Manager. Plus, with online applications, you can quickly screen prospective tenants – for free.

    Learn more

    $2,291/mo

    Rent Zestimate®

    Refinance and save

    $4,221/mo

    Est. payment

    Refinancing to a lower rate could help reduce your monthly payments and save thousands over the life of the loan.

    See today's rates

    $4,221/mo

    Est. payment

    Explore your selling options

    Work with a Zillow partner agent

    Leverage their expertise and Zillow's premium Showcase listings to get your home seen by more buyers.

    Get started

    List with your own agent

    Get your home in front of millions of buyers by listing it on Zillow.

    Learn how to do it

    Sell it yourself

    Take full control of how buyers see your home on Zillow by listing For Sale by Owner (FSBO).

    List your home

    What's special

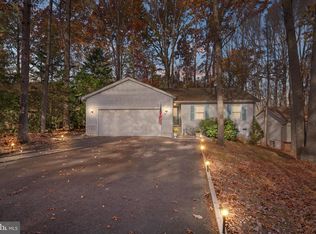
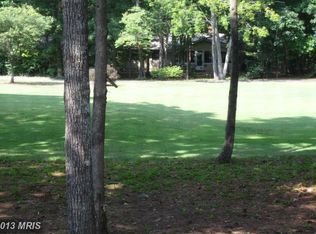
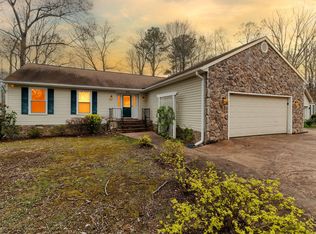
    Drive up to mature landscaping and a recently sealed asphalt driveway. Step inside from the house-length covered front porch to be greeted by a freshly painted and newly carpeted one-level living floorplan. The fully equipped kitchen has brand new appliances still wearing the shipping plastic! . The wood floored foyer welcomes one into an open view of the step down living room and dining area.. The bedrooms are located on the garage side of the home.. Sky lights bring in more of the natural light. Note: the hall bath tub is jetted. The ceiling of the family room is vaulted with sky lights. Have fun decorating the mantle or warming on the brick hearth in front of a wood-burning fire. Heatolators send warmth into the open room. Two of the walls are windows overlooking bushes, shrubs, & woods with protected views of the golf course. The primary bedroom has a walk-in-closet, vanity center, shower bath & linen closet. The laundry room ofers a utility sink, broom closet, washer, dryer & cabinetry and has a door onto the rear deck. There is a built in 11 x 8 shed with concrete flooring. and walkways to the backyard around each side of the house.. The garage has built-in storage on its back wall.

    Zillow last checked:

    Listing updated:

    Listed by:

    Ruthan O'Toole 540-972-1234,

    Century 21 Redwood Realty

    Bought with:

    Denese DeJerf-Carter, 0225094225

    Samson Properties

    Source: Bright MLS,MLS#: VAOR2007602MLS Logo

    Facts & features

    Interior

    Bedrooms & bathrooms
    • Bedrooms: 3
    • Bathrooms: 2
    • Full bathrooms: 2
    • Main level bathrooms: 2
    • Main level bedrooms: 3
    Basement
    • Area: 0
    Heating
    • Heat Pump, Electric
    Cooling
    • Central Air, Ceiling Fan(s), Heat Pump, Electric
    Appliances
    • Included: Microwave, Dishwasher, Disposal, Dryer, Exhaust Fan, Refrigerator, Stainless Steel Appliance(s), Cooktop, Washer, Electric Water Heater
    Features
    • Ceiling Fan(s), Combination Kitchen/Dining, Open Floorplan, Family Room Off Kitchen, Walk-In Closet(s)
    • Flooring: Carpet, Wood
    • Windows: Skylight(s)
    • Has basement: No
    • Number of fireplaces: 1
    • Fireplace features: Mantel(s), Brick, Glass Doors, Heatilator
    Interior area
    • Total structure area: 1,564
    • Total interior livable area: 1,564 sqft
    • Finished area above ground: 1,564
    • Finished area below ground: 0

    Property

    Parking
    • Total spaces: 1
    • Parking features: Garage Faces Front, Asphalt, Attached
    • Attached garage spaces: 1
    • Has uncovered spaces: Yes
    Accessibility
    • Accessibility features: None
    Features
    • Levels: One
    • Stories: 1
    • Patio & porch: Deck, Porch
    • Pool features: Community
    • Has view: Yes
    • View description: Golf Course
    • Frontage length: Road Frontage: 70
    Lot
    • Size: 10,500 sqft
    • Dimensions: 70 x 150
    • Features: Wooded
    Details
    • Additional structures: Above Grade, Below Grade
    • Parcel number: 012A0000102260
    • Zoning: R3
    • Special conditions: Standard

    Construction

    Type & style
    • Home type: SingleFamily
    • Architectural style: Ranch/Rambler
    • Property subtype: Single Family Residence
    Materials
    • Frame, Wood Siding
    • Foundation: Crawl Space
    Condition
    • New construction: No
    • Year built: 1985

    Utilities & green energy

    • Sewer: Public Sewer
    • Water: Public

    Community & neighborhood

    Location
    • Region: Locust Grove
    • Subdivision: Lake Of The Woods

    HOA & financial

    HOA
    • Has HOA: Yes
    • HOA fee: $2,075 annually
    • Amenities included: Bar/Lounge, Baseball Field, Basketball Court, Beach Access, Boat Ramp, Clubhouse, Common Grounds, Community Center, Dog Park, Fitness Center, Golf Course, Jogging Path, Lake, Pier/Dock, Pool, Putting Green, Riding/Stables, Security, Soccer Field, Tennis Court(s), Tot Lots/Playground, Water/Lake Privileges
    • Services included: Common Area Maintenance, Management, Pool(s), Reserve Funds, Road Maintenance, Security
    • Association name: LAKE OF THE WOODS ASSOCIATION

    Other

    Other facts
    • Listing agreement: Exclusive Right To Sell
    • Ownership: Fee Simple

    Price history

    DateEventPrice
    11/22/2024Sold$365,000$233/sqft
    Source: Bright MLS #VAOR2007602 Report a problem
    11/5/2024Pending sale$365,000$233/sqft
    Source: Bright MLS #VAOR2007602 Report a problem
    11/1/2024Contingent$365,000$233/sqft
    Source: Bright MLS #VAOR2007602 Report a problem
    8/23/2024Listed for sale$365,000$233/sqft
    Source: Bright MLS #VAOR2007602 Report a problem

    Public tax history

    YearProperty taxesTax assessment
    2025$2,015 +33.3%$322,000 +62.1%
    2024$1,512 $198,600
    2023$1,512 $198,600
    2022$1,512 +4.2%$198,600
    2021$1,452 $198,600
    2020$1,452 +9.9%$198,600 +13%
    2018$1,321 -6.5%$175,700
    2017$1,413 +19.4%$175,700
    2016$1,183 $175,700 +6.9%
    2015$1,183 $164,300
    2014$1,183 $164,300
    2013-- $164,300
    2012-- $164,300 -40.6%
    2011-- $276,700
    2010-- $276,700 -0.5%
    2009-- $278,200 +106.8%
    2003$1,089 +4%$134,500 +11.7%
    2002$1,047 +2.4%$120,400
    2001$1,023 +18.1%$120,400
    2000$867 $120,400

    Find assessor info on the county website

    Neighborhood: 22508

    Nearby schools

    GreatSchools rating
    Schools provided by the listing agent
    • Elementary: Locust Grove
    • Middle: Locust Grove
    • High: Orange
    • District: Orange County Public Schools

    Source: Bright MLS. This data may not be complete. We recommend contacting the local school district to confirm school assignments for this home.

    Get a cash offer in 3 minutes
    Find out how much your home could sell for in as little as 3 minutes with a no-obligation cash offer.
    Estimated market value
    $382,800
    Get a cash offer in 3 minutes
    Find out how much your home could sell for in as little as 3 minutes with a no-obligation cash offer.
    Estimated market value
    $382,800