Welcome home to Tanyard Subdivision, a sought-after golf community conveniently located near the Town of Louisa, offering easy access to local shopping and restaurants. This stately brick home sits on a peaceful 1.21-acre lot and offers spacious one-level living with an unfinished walk-out basement, providing endless future potential. The home features 2,545 finished square feet plus 1,166 unfinished square feet in the basement, with 3 bedrooms and 2.5 baths. Inside, you’ll find high-end finishes throughout, including gorgeous hardwood flooring, crown molding, and chair rail. The beautifully updated kitchen showcases granite countertops, a Sub-Zero refrigerator, custom Kraft cabinetry with pull-outs and soft-close drawers, a center island, stainless steel appliances, and a central vacuum system. A formal dining room is perfect for entertaining, while the large family room impresses with vaulted ceilings and a stone gas fireplace. The spacious primary en-suite offers a tiled shower with multiple grab bars and a built-in vanity. Enjoy year-round relaxation in the four-season sunroom with heating and air, overlooking the private backyard that borders a tranquil creek. Sliding doors lead to a composite deck, ideal for family barbecues and outdoor entertaining. Additional highlights include a covered front porch, two-car attached garage, and paved driveway. This home is handicap accessible, featuring 36-inch doorways and a wheelchair-accessible hallway. Recent updates include HVAC with humidifier (2024), front door replacement (2022), kitchen and half bath renovation (2009), and roof shingles (2008). This home offers comfort, quality, and thoughtful design. Come see it for yourself and fall in love. High speed fiber internet is available!
Sold for $499,000
$499,000
209 Fairway Dr, Louisa, VA 23093
3beds
2,545sqft
Single Family Residence
Built in 1997
1.21 Acres Lot
$501,800 Zestimate®
$196/sqft
$2,895 Estimated rent
Home value
$501,800
$432,000 - $582,000
$2,895/mo
Zestimate® history
Owner options
List your home for rent
$2,895/mo
Rent Zestimate®
Find your next renter with Zillow Rental Manager. Plus, with online applications, you can quickly screen prospective tenants – for free.
$2,895/mo
Rent Zestimate®
Refinance and save
$3,016/mo
Est. payment
Refinancing to a lower rate could help reduce your monthly payments and save thousands over the life of the loan.
$3,016/mo
Est. payment
Explore your selling options
Work with a Zillow partner agent
Leverage their expertise and Zillow's premium Showcase listings to get your home seen by more buyers.
Get startedList with your own agent
Get your home in front of millions of buyers by listing it on Zillow.
Learn how to do itSell it yourself
Take full control of how buyers see your home on Zillow by listing For Sale by Owner (FSBO).
List your homeWhat's special
Stately brick homeStone gas fireplaceSpacious one-level livingPaved drivewayTwo-car attached garageHigh-end finishes throughoutGorgeous hardwood flooring
Zillow last checked:
Listing updated:
Listed by:
Ashley Hoffman 540-834-6417,
Lake Anna Island Realty, Inc.,
Listing Team: The Ashley Hoffman Group
Bought with:
Robert Lohr, 0225276231
Ascendancy Realty LLC
Source: Bright MLS,MLS#: VALA2009170
Facts & features
Interior
Bedrooms & bathrooms
- Bedrooms: 3
- Bathrooms: 3
- Full bathrooms: 2
- 1/2 bathrooms: 1
- Main level bathrooms: 3
- Main level bedrooms: 3
Rooms
- Room types: Dining Room, Primary Bedroom, Bedroom 2, Bedroom 3, Kitchen, Family Room, Basement, Foyer, Sun/Florida Room, Laundry, Primary Bathroom, Full Bath, Half Bath
Primary bedroom
- Level: Main
Bedroom 2
- Level: Main
Bedroom 3
- Level: Main
Primary bathroom
- Level: Main
Basement
- Level: Lower
Dining room
- Level: Main
Family room
- Level: Main
Foyer
- Level: Main
Other
- Level: Main
Half bath
- Level: Main
Kitchen
- Level: Main
Laundry
- Level: Main
Other
- Level: Main
Heating
- Heat Pump, Forced Air, Electric, Propane
Cooling
- Central Air, Electric
Appliances
- Included: Cooktop, Dishwasher, Microwave, Oven, Range Hood, Refrigerator, Stainless Steel Appliance(s), Electric Water Heater
- Laundry: Main Level, Hookup, Laundry Room
Features
- Breakfast Area, Ceiling Fan(s), Chair Railings, Combination Dining/Living, Dining Area, Entry Level Bedroom, Family Room Off Kitchen, Floor Plan - Traditional, Kitchen - Gourmet, Kitchen Island, Pantry, Primary Bath(s), Recessed Lighting, Upgraded Countertops, Dry Wall, Vaulted Ceiling(s)
- Flooring: Hardwood, Carpet, Wood
- Doors: Insulated, Sliding Glass
- Windows: Bay/Bow, Insulated Windows
- Basement: Partial,Unfinished,Walk-Out Access,Windows,Side Entrance,Exterior Entry,Interior Entry,Connecting Stairway
- Number of fireplaces: 1
- Fireplace features: Gas/Propane, Mantel(s), Stone
Interior area
- Total structure area: 3,711
- Total interior livable area: 2,545 sqft
- Finished area above ground: 2,545
- Finished area below ground: 0
Property
Parking
- Total spaces: 6
- Parking features: Garage Faces Side, Garage Door Opener, Asphalt, Paved, Driveway, Attached
- Attached garage spaces: 2
- Uncovered spaces: 4
Accessibility
- Accessibility features: Accessible Hallway(s), Accessible Doors, Grip-Accessible Features
Features
- Levels: Two
- Stories: 2
- Patio & porch: Deck, Patio, Porch
- Exterior features: Lighting
- Pool features: None
Lot
- Size: 1.21 Acres
- Features: Backs to Trees, Cleared, Front Yard, Open Lot, Rear Yard
Details
- Additional structures: Above Grade, Below Grade
- Parcel number: 41C 2 54
- Zoning: TOWN
- Special conditions: Standard
Construction
Type & style
- Home type: SingleFamily
- Architectural style: Ranch/Rambler
- Property subtype: Single Family Residence
Materials
- Brick
- Foundation: Block
- Roof: Shingle
Condition
- New construction: No
- Year built: 1997
Utilities & green energy
- Sewer: Public Sewer
- Water: Public
- Utilities for property: Cable
Community & HOA
Community
- Subdivision: Tanyard
HOA
- Has HOA: Yes
- HOA fee: $50 annually
- HOA name: TANYARD
Location
- Region: Louisa
Financial & listing details
- Price per square foot: $196/sqft
- Tax assessed value: $476,600
- Annual tax amount: $4,211
- Date on market: 1/20/2026
- Listing agreement: Exclusive Right To Sell
- Ownership: Fee Simple
Price history
| Date | Event | Price |
|---|---|---|
| 3/4/2026 | Sold | $499,000$196/sqft |
Source:  Bright MLS #VALA2009170 Report a problem Bright MLS #VALA2009170 Report a problem | ||
| 2/5/2026 | Pending sale | $499,000$196/sqft |
Source: Bright MLS #VALA2009170 Report a problem | ||
| 1/20/2026 | Listed for sale | $499,000+47.2%$196/sqft |
Source: Bright MLS #VALA2009170 Report a problem | ||
| 10/20/2008 | Sold | $339,000$133/sqft |
Source: Public Record Report a problem | ||
Public tax history
| Year | Property taxes | Tax assessment |
|---|---|---|
| 2024 | $3,020 -1.9% | $419,500 -1.9% |
| 2023 | $3,080 +11.7% | $427,800 +11.7% |
| 2022 | $2,757 +9.3% | $382,900 +9.3% |
| 2021 | $2,523 | $350,400 +4% |
| 2020 | -- | $336,800 +3% |
| 2018 | $2,333 +2.4% | $326,900 +0.9% |
| 2017 | $2,278 | $324,000 +2.4% |
| 2016 | $2,278 -0.5% | $316,400 -0.5% |
| 2015 | $2,290 +4.9% | $318,000 +0.9% |
| 2013 | $2,183 +8% | $315,300 +2.2% |
| 2012 | $2,021 | $308,400 -5.4% |
| 2011 | $2,021 +1.5% | $326,000 |
| 2010 | $1,991 | $326,000 |
Find assessor info on the county website
Neighborhood: 23093
Nearby homes
- $475,0004 bd3 ba2.2k sqft211 Fairway Dr, Louisa, VA 23093Sold
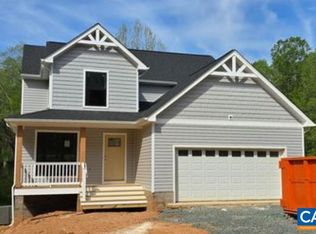
- $469,6004 bd3 ba2.5k sqft207 Fairway Dr, Louisa, VA 23093Off Market
- $20,500-- bd-- ba-- sqft207 Fairway Dr, Louisa, VA 23093Off Market
- $407,4003 bd2 ba1.8k sqft213 Fairway Dr, Mineral, VA 23093Off Market
- $11,600-- bd-- ba-- sqft207 Fairway Dr, Louisa, VA 23093Off Market
- $57,000-- bd-- ba-- sqft207 Fairway Dr, Louisa, VA 23093Off Market
- $42,100-- bd-- ba-- sqft207 Fairway Dr, Louisa, VA 23093Off Market
- $9,800-- bd-- ba-- sqft207 Fairway Dr, Louisa, VA 23093Off Market
Nearby schools
GreatSchools rating
- 7/10Moss-Nuckols Elementary SchoolGrades: PK-5Distance: 6.3 mi
- 7/10Louisa County Middle SchoolGrades: 6-8Distance: 4.1 mi
- 6/10Louisa County High SchoolGrades: 9-12Distance: 4.3 mi
Schools provided by the listing agent
- Elementary: Thomas Jefferson
- Middle: Louisa County
- High: Louisa County
- District: Louisa County Public Schools
Source: Bright MLS. This data may not be complete. We recommend contacting the local school district to confirm school assignments for this home.
Get a cash offer in 3 minutes
Find out how much your home could sell for in as little as 3 minutes with a no-obligation cash offer.
Estimated market value
$501,800
Get a cash offer in 3 minutes
Find out how much your home could sell for in as little as 3 minutes with a no-obligation cash offer.
Estimated market value
$501,800
- Virginia
- Louisa County
- Louisa
- 23093
- 209 Fairway Dr
Nearby cities
Nearby zip codes
Other Louisa Topics
