Skip main navigation
Off market
  • $750,700

    209 Faxton Way, Holly Springs, NC 27540

    4beds
    3,566sqft
    SingleFamily
    Built in ----
    -- sqft lot
    $750,700 Zestimate®
    $211/sqft
    $3,648 Estimated rent

    Home value

    $750,700

    $713,000 - $788,000

    $3,648/mo

    Zestimate® history
    Loading
    Loading...

    Owner options

    List your home for rent

    $3,648/mo

    Rent Zestimate®

    Find your next renter with Zillow Rental Manager. Plus, with online applications, you can quickly screen prospective tenants – for free.

    Learn more

    $3,648/mo

    Rent Zestimate®

    Refinance and save

    $4,434/mo

    Est. payment

    Refinancing to a lower rate could help reduce your monthly payments and save thousands over the life of the loan.

    See today's rates

    $4,434/mo

    Est. payment

    Explore your selling options

    Work with a Zillow partner agent

    Leverage their expertise and Zillow's premium Showcase listings to get your home seen by more buyers.

    Get started

    List with your own agent

    Get your home in front of millions of buyers by listing it on Zillow.

    Learn how to do it

    Sell it yourself

    Take full control of how buyers see your home on Zillow by listing For Sale by Owner (FSBO).

    List your home

    What's special

    Gas log fireplaceGuest suiteDouble ovenOversized breakfast areaWell-appointed gourmet kitchenLarge islandStainless steel appliances

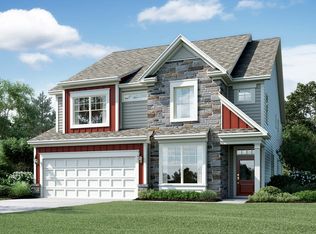
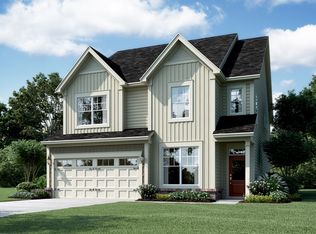
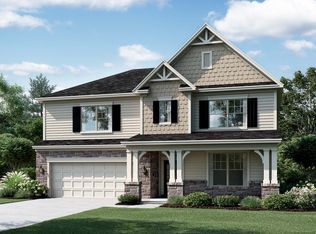
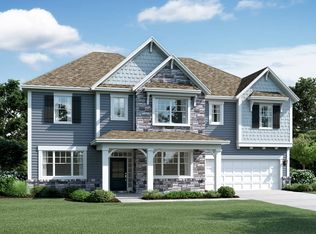
    Welcome to the Wrightsville in Honeycutt Farm: a well-thought-out and beautifully designed 3-story home. Your generous foyer with 9' ceilings sets the tone the moment you walk in. A 12'x13' study with glass French doors is the perfect place for your home office.The well-appointed gourmet kitchen features a 36" inch gas cooktop with a tapered cabinet range hood that directly vents to the outside. In addition, there is a double oven, stainless steel appliances, quartz countertops, and a large island with a single-bowl sink, which has extra seating that makes it a great place to entertain guests. The Sonoma Painted Stone cabinets are just the right touch and accented by a perfectly chosen tile backsplash.The great room with a gas log fireplace will be your favorite part of coming home. Natural light can be found everywhere. This room is open to your oversized breakfast area and to your 12'x12' screen porch.The first floor also boasts a guest suite with a full bath and a fiberglass shower and a mud room with mud bench and cubbies. This is a great place to leave the clutter from the day behind.The second floor opens up to an enormous loft. This area could be set up as a play room for the kids, a home theater, or a second living room where you can kick your feet up and relax. The owner's suite offers a deluxe owner's shower with a bench, a tiled niche and surround, dual vanities, and a walk-in closet you could get lost in. 2 additiona... MLS# 2467555

    This property is off market, which means it's not currently listed for sale or rent on Zillow. This may be different from what's available on other websites or public sources.

    Facts & features

    Interior

    Bedrooms & bathrooms
    • Bedrooms: 4
    • Bathrooms: 4
    • Full bathrooms: 4
    Interior area
    • Total interior livable area: 3,566 sqft

    Property

    Parking
    • Total spaces: 2

    Construction

    Type & style
    • Home type: SingleFamily

    Community & HOA

    Location
    • Region: Holly Springs

    Financial & listing details

    • Price per square foot: $211/sqft

    Price history

    DateEventPrice
    8/14/2022Listing removed--
    Source: M/I Homes Report a problem
    8/13/2022Price change$737,1960%$207/sqft
    Source: M/I Homes Report a problem
    8/11/2022Price change$737,476+0%$207/sqft
    Source: M/I Homes Report a problem
    8/9/2022Price change$737,1960%$207/sqft
    Source: M/I Homes Report a problem
    7/1/2022Listed for sale$737,476$207/sqft
    Source: M/I Homes Report a problem

    Public tax history

    Tax history is unavailable.

    Neighborhood: 27540

    Nearby schools

    GreatSchools rating
    Schools provided by the listing agent
    • District: Wake County Schools

    Source: The MLS. This data may not be complete. We recommend contacting the local school district to confirm school assignments for this home.

    Get a cash offer in 3 minutes
    Find out how much your home could sell for in as little as 3 minutes with a no-obligation cash offer.
    Estimated market value
    $750,700
    Get a cash offer in 3 minutes
    Find out how much your home could sell for in as little as 3 minutes with a no-obligation cash offer.
    Estimated market value
    $750,700